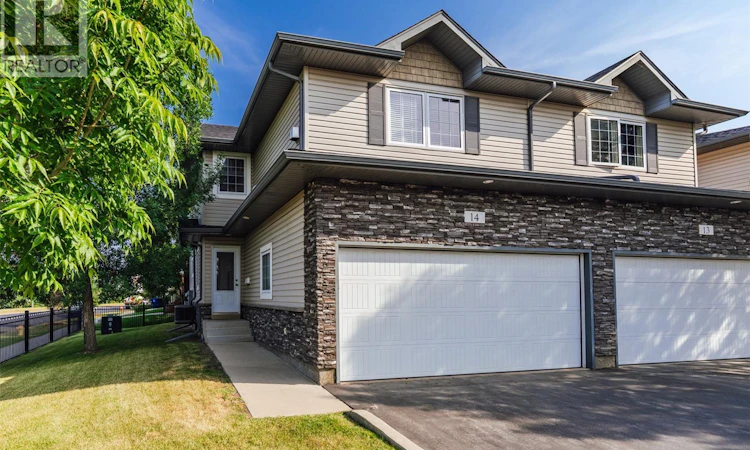
For Sale: 14-110 Dulmage Crescent, Saskatoon, SK - REW
Boost your listing
Listing featured. Your listing will be featured on REW.
View featured placement
$415,000
3 bd 4 ba 1433 sf Townhouse
$415,000

14 110 Dulmage CrescentSaskatoon, SK, S7T 0C7

  • 3 Bed
  • 4 Bath
  • 1433 Sqft
  • Townhouse

About this home

Welcome to #14 - 110 Dulmage Cres. Located in Saskatoon't Stonebridge neighbourhood, surrounded by all kinds of stores, (hello Homesense) restaurants, grocery, and easy access to all of Saskatoon. This townhouse has an open concept main floor with hardwood floors through most of the main. The kitchen, dining, living room flow is seamless. There are granite countertops in the kitchen along with stainless steel appliances. There's easy access to the deck where you can sit outside to watch what’s happening in the park while you bbq supper. Also on the main floor is a 2 piece powder room tucked around the corner, away from the kitchen area. Direct entrance from the double attached garage makes coming home at the end of the day a breeze. The second floor greets you with a huge bonus room, a cozy gas fireplace, and an abundance of natural light. Up here you’ll also find 2 bedrooms, the primary having a walk in closet and a 3 piece bathroom. The second bedroom in close proximity to a 4 piece bathroom. The basement is fully developed with another living space, a 3rd bedroom and another 3 piece bathroom. There's laundry down here in the storage/mechanical room. Air conditioning keep you cool on warm summer days. Condo fees are very reasonable for this property and they include water. Pets are allowed, with Board approval. This home is freshly painted and awaiting its new owners. So if you think this house could be your next home give me, or your Realtor® a call for a private showing today. (id:63626)
Listed by: Jillian Moore, Salesperson, Coldwell Banker Signature

Home facts and features

Price details
List Price
$415,000
Gross Taxes for 2026
$3,497
Strata Maintenance Fees
$375 Monthly
Home facts
Bedrooms
3
Full Bathrooms
4
Parking Details
Attached Garage, Parking Space(s)
Property Type
Townhouse
Year Built
Built in 2008 (18 yrs old)
Title
Condo/Strata
Heating Type
Forced air, Natural gas
Cooling
Central air conditioning
Basement Details
Finished, Full
Features
Treed
Appliances
Dishwasher, Dryer, Freezer, Garage door opener remote(s), Microwave, Refrigerator, Stove, Washer
Agent details
Primary Agent
Jillian Moore
Primary Broker
Coldwell Banker Signature
Secondary Agent
Trish Regier
Secondary Broker
Coldwell Banker Signature
Listing details
Days on REW
1 Day
MLS® Number
SK046433
Source
Canadian Real Estate Association

Is this your listing? Help it to stand out.

Mortgage Calculator

Estimated Payments
Purchase Price
Mortgage Total
Down Payment
Amortization
25 Years
Interest Rate
3.99%

The displayed rates are provided as guidance only, are not guaranteed, or are to be considered an approval of credit. Approval will be based solely on your personal situation. You are encouraged to speak with a Mortgage Professional for the most accurate information and to determine your eligibility.

Property Insights

Prince Philip School
  • n/a
  • K - 8
  • In Catchment
Hugh Cairns Vc School
  • n/a
  • K - 8
  • In Catchment
John Dolan School
  • n/a
  • K - 12
  • In Catchment
Pope John Paul II School
  • n/a
  • K - 8
  • In Catchment
Georges Vanier School
  • n/a
  • K - 8
  • In Catchment
École Canadienne-Française - Pavillon Gustave-Dubois
  • n/a
  • K - 12
  • In Catchment
Alvin Buckwold School
  • n/a
  • K - 8
  • In Catchment
John Lake School
  • n/a
  • K - 8
  • In Catchment
St. Philip School
  • n/a
  • K - 8
  • In Catchment
Walter Murray Collegiate
  • n/a
  • 9 - 12
  • In Catchment
School catchments and distances are intended to be used as reference only. To verify enrolment eligibility for a property, contact the school directly.Report Incorrect Info
Listing data is subject to copyright, disclaimer, and additional requirements from the data provider. See our Terms of Use for terms applicable to this listing. Listing data was last updated on 2026-08-25.
We use cookies and other technologies for functionality, security, and to provide you with a personalized experience on our online services. By continuing to use our online services, you agree to our Privacy Policy and Terms of Use. For information on how to adjust your privacy settings, visit our Cookie Policy.
Dismiss

