For Sale: 1359 River Street E, Prince Albert, SK - REW
Boost your listing
Listing featured. Your listing will be featured on REW.
View featured placement
$409,900
4 bd 3 ba 1330 sf House
$409,900

1359 River Street EPrince Albert, SK, S6V 0B8

  • 4 Bed
  • 3 Bath
  • 1330 Sqft
  • House

About this home

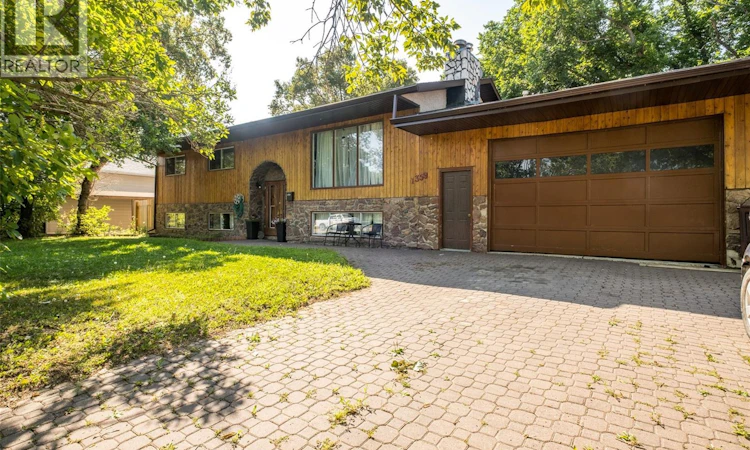
Welcome to this beautiful 1,330 sqft bi-level home with stunning river views! As you step inside, you will notice the charming french doors that add elegance to the space. The inviting foyer leads up to the spacious living room, where a nice wood burning fireplace and a large picture window create the perfect gathering space. The living room flows effortlessly into the dining area and bright kitchen featuring stainless steel appliances, ample storage, a South facing window and patio doors leading to a large deck, ideal for outdoor relaxation. The main floor also offers a full bathroom and 3 well sized bedrooms including the primary bedroom that has the added convenience of a 2 piece ensuite. The fully finished basement provides additional living space with an expansive family room and a second family room warmed by a wood stove, offering plenty of room for entertaining, game nights or cozy movie nights. The basement also features a 4th bedroom, a 3 piece bathroom with a stand up shower and a laundry/utility room. Notable upgrades include the replacement of shingles, fascia and soffits in 2022, a new furnace installed in 2022, a new hot water heater added in 2024, and some newer laminate flooring. Situated on a sprawling double lot, this property is enhanced by mature trees, a garden area for your green thumb and a heated double attached garage. Located close to school, parks, rinks and the rotary trail. Don’t miss the opportunity to make this beautiful riverview home yours, schedule your viewing today! (id:63626)
Listed by: Adam Schmalz, Salesperson, RE/MAX P.A. Realty

Home facts and features

Price details
List Price
$409,900
Gross Taxes for 2026
$4,693
Home facts
Bedrooms
4
Full Bathrooms
3
Parking Details
Interlocked, Heated Garage, Attached Garage, Parking Space(s)
Property Type
House
Lot Size
99 ft x 0 ft (12857 ft²)
Depth
Frontage
99.1 feet
Year Built
Built in 1979 (47 yrs old)
Title
Freehold
Style
Bi-level
Heating Type
Forced air, Natural gas
Cooling
Central air conditioning
Basement Details
Finished, Full
Features
Double width or more driveway, Rectangular, Treed
Appliances
Central Vacuum - Roughed In, Dishwasher, Dryer, Hood Fan, Refrigerator, Satellite Dish, Stove, Washer, Window Coverings
Agent details
Primary Agent
Adam Schmalz
Primary Broker
RE/MAX P.A. Realty
Listing details
Days on REW
4 Days
MLS® Number
SK046305
Source
Canadian Real Estate Association

Is this your listing? Help it to stand out.

Mortgage Calculator

Estimated Payments
Purchase Price
Mortgage Total
Down Payment
Amortization
25 Years
Interest Rate
3.99%

The displayed rates are provided as guidance only, are not guaranteed, or are to be considered an approval of credit. Approval will be based solely on your personal situation. You are encouraged to speak with a Mortgage Professional for the most accurate information and to determine your eligibility.

Property Insights

Princess Margaret School
  • n/a
  • K - 8
St. John Community School
  • n/a
  • K - 8
W.J. Berezowsky School
  • n/a
  • K - 8
Holy Cross School
  • n/a
  • K - 8
Riverside Community School
  • n/a
  • K - 8
East Central School
  • n/a
  • K - 8
Spruce Home School
  • n/a
  • K - 8
Red Wing School
  • n/a
  • K - 8
West Central School
  • n/a
  • K - 8
St. Francis School
  • n/a
  • K - 8
School catchments and distances are intended to be used as reference only. To verify enrolment eligibility for a property, contact the school directly.Report Incorrect Info
Listing data is subject to copyright, disclaimer, and additional requirements from the data provider. See our Terms of Use for terms applicable to this listing. Listing data was last updated on 2026-08-25.
We use cookies and other technologies for functionality, security, and to provide you with a personalized experience on our online services. By continuing to use our online services, you agree to our Privacy Policy and Terms of Use. For information on how to adjust your privacy settings, visit our Cookie Policy.
Dismiss

