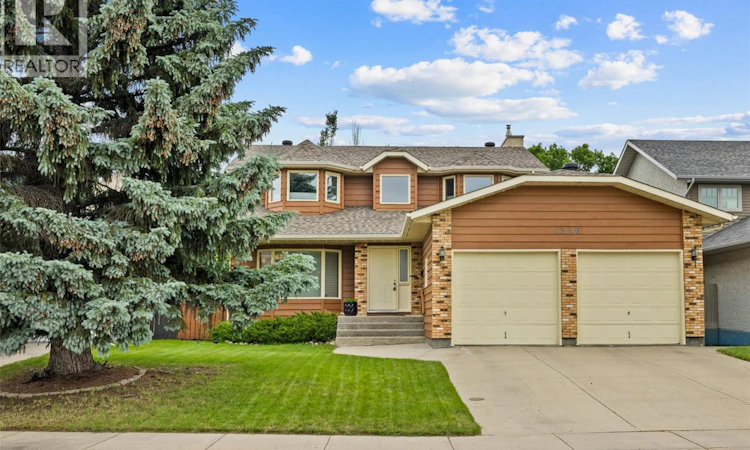
For Sale: 1346 Wascana Highlands, Regina, SK - REW
Boost your listing
Listing featured. Your listing will be featured on REW.
View featured placement
$599,900
3 bd 4 ba 1961 sf House
$599,900

1346 Wascana HighlandsRegina, SK, S4V 2J9

  • 3 Bed
  • 4 Bath
  • 1961 Sqft
  • House

About this home

Welcome to this beautifully maintained custom-built two-storey home tucked into a quiet cul-de-sac on an exceptionally large, fully fenced lot. Originally designed & owned by architects it is now offered by only its second owners. This 1,961 sq. ft. home has been carefully loved & maintained for many years. Pride of ownership is evident throughout, creating a rare opportunity to purchase a home that has been consistently cared for inside & out. The main floor offers a thoughtful layout, beginning with a spacious front sitting room where the curved staircase creates a striking focal point. A formal dining room provides an inviting setting for family gatherings. The kitchen features granite countertops, a tile backsplash, dual undermount sink & a full appliance package, with an adjoining informal dining area overlooking the backyard. A few steps down, the sunken family room offers tall ceilings, a gas fireplace, built-in shelving & expansive windows framing the private outdoor space. Upstairs are 3 bedrooms, including a generous primary retreat with a bay window, dual closets & a four-piece ensuite with a jetted tub. The developed basement adds a large recreation room, 3-piece bathroom, storage & mechanical space. Backyard is a true highlight, offering a large two-tiered deck, lawn, raised garden boxes & mature surroundings with room to relax, garden & entertain. Oversized attached garage features one bay extending approximately 33'5" deep, offering the potential to park two small vehicles in tandem or exceptional space for a workshop, storage, bikes or recreational equipment. Additional features include a high-efficiency furnace, central air conditioning, air-to-air exchanger, owned water softener & central vacuum with attachments. Located close to the elementary school, children can easily walk to and from school & even come home for lunch. This is a distinctive, well-kept family home in a quiet, established neighbourhood. Virtually Staged Photos have been labeled. (id:63626)
Listed by: Shayla Ackerman, Salesperson, Royal LePage Saskatoon Real Estate

Home facts and features

Price details
List Price
$599,900
Gross Taxes for 2026
$6,573
Home facts
Bedrooms
3
Full Bathrooms
4
Parking Details
Parking Space(s), Attached Garage
Property Type
House
Lot Size
6081 ft²
Depth
Year Built
Built in 1987 (39 yrs old)
Title
Freehold
Style
2 Level
Heating Type
Forced air, Natural gas
Cooling
Central air conditioning, Air exchanger
Basement Details
Finished, Full
Features
Cul-de-sac, Double width or more driveway, Rectangular
Appliances
Dishwasher, Dryer, Garage door opener remote(s), Microwave, Refrigerator, Storage Shed, Stove, Washer, Window Coverings
Agent details
Primary Agent
Shayla Ackerman
Primary Broker
Royal LePage Saskatoon Real Estate
Listing details
Days on REW
5 Days
MLS® Number
SK042385
Source
Canadian Real Estate Association

Is this your listing? Help it to stand out.

Mortgage Calculator

Estimated Payments
Purchase Price
Mortgage Total
Down Payment
Amortization
25 Years
Interest Rate
3.99%

The displayed rates are provided as guidance only, are not guaranteed, or are to be considered an approval of credit. Approval will be based solely on your personal situation. You are encouraged to speak with a Mortgage Professional for the most accurate information and to determine your eligibility.

Property Insights

W.S. Hawrylak School
  • n/a
  • K - 8
  • In Catchment
Wilfred Hunt School
  • n/a
  • K - 8
  • In Catchment
St. Dominic Savio Elementary School
  • n/a
  • K - 8
  • In Catchment
School catchments and distances are intended to be used as reference only. To verify enrolment eligibility for a property, contact the school directly.Report Incorrect Info
Listing data is subject to copyright, disclaimer, and additional requirements from the data provider. See our Terms of Use for terms applicable to this listing. Listing data was last updated on 2026-07-17.

