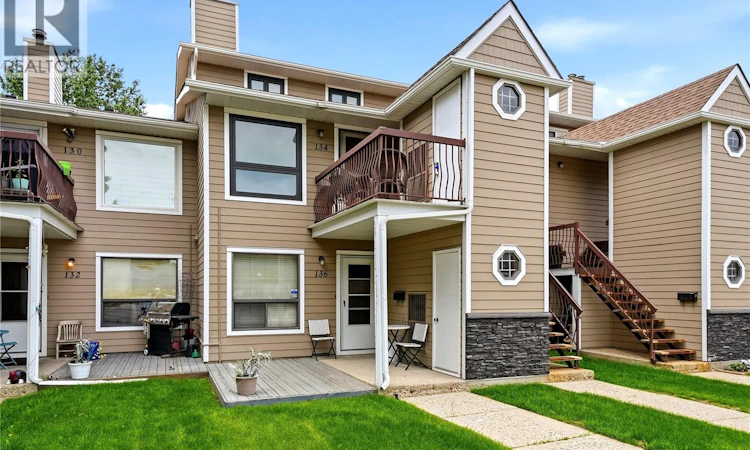
For Sale: 134 Cedar Meadow Drive, Regina, SK - REW
Boost your listing
Listing featured. Your listing will be featured on REW.
View featured placement
$199,900
3 bd 2 ba 1104 sf Apt/Condo
$199,900

134 Cedar Meadow DriveRegina, SK, S4X 3J6

  • 3 Bed
  • 2 Bath
  • 1104 Sqft
  • Apt/Condo

About this home

Welcome to 134 Cedar Meadow Drive, a beautifully updated and meticulously maintained condo in Regina's highly sought-after Lakewood neighbourhood. Perfectly positioned close to schools, parks, shopping, restaurants, and all north-end amenities, this move-in ready home offers the convenience of condo living without compromising on space or comfort. New vinyl plank flooring creates a fresh, modern feel throughout the main living areas, while the new electric fireplace with its contemporary stone surround adds warmth and style to the main living room. The adjoining dining area flows into a functional kitchen with plenty of cabinetry and counter space, while the combined laundry/storage room can double as a walk-in pantry, adding everyday practicality. The thoughtfully designed layout features three bedrooms and two full bathrooms. A generously sized main floor bedroom sits beside a four-piece bathroom, offering flexibility for guests, a home office, or those seeking main-floor living. Upstairs, two additional bedrooms and a second four-piece bathroom provide comfortable separation for family or visitors. Additional updates include a new furnace and central air conditioning (2024), owned water heater, owned water softener, plus one electrified parking stall. With exterior maintenance looked after, you'll have more time to enjoy everything this desirable north-end location has to offer. Whether you're a first-time buyer, investor, or looking to simplify your lifestyle, this beautifully maintained home is an outstanding opportunity in one of Regina's most desirable condo communities. As per the Seller’s direction, all offers will be presented on 07/16/2026 3:00PM. (id:63626)
Listed by: Jennifer Fuessel, Salesperson, RE/MAX Crown Real Estate

Home facts and features

Price details
List Price
$199,900
Gross Taxes for 2026
$2,038
Strata Maintenance Fees
$385 Monthly
Home facts
Bedrooms
3
Full Bathrooms
2
Parking Details
Parking Space(s)
Property Type
Apt/Condo
Year Built
Built in 1983 (43 yrs old)
Title
Condo/Strata
Style
Low rise
Heating Type
Forced air, Natural gas
Cooling
Central air conditioning
Features
Balcony
Appliances
Dishwasher, Dryer, Hood Fan, Microwave, Refrigerator, Stove, Washer, Window Coverings
Agent details
Primary Agent
Jennifer Fuessel
Primary Broker
RE/MAX Crown Real Estate
Listing details
Days on REW
2 Days
MLS® Number
SK042032
Source
Canadian Real Estate Association

Is this your listing? Help it to stand out.

Mortgage Calculator

Estimated Payments
Purchase Price
Mortgage Total
Down Payment
Amortization
25 Years
Interest Rate
3.99%

The displayed rates are provided as guidance only, are not guaranteed, or are to be considered an approval of credit. Approval will be based solely on your personal situation. You are encouraged to speak with a Mortgage Professional for the most accurate information and to determine your eligibility.

Property Insights

MacNeill School
  • n/a
  • K - 8
  • In Catchment
Centennial School
  • n/a
  • K - 8
  • In Catchment
St. Angela Merici School
  • n/a
  • K - 8
  • In Catchment
W.H. Ford School
  • n/a
  • K - 8
  • In Catchment
St. Jerome School
  • n/a
  • K - 8
  • In Catchment
St. Mary School
  • n/a
  • K - 8
  • In Catchment
School catchments and distances are intended to be used as reference only. To verify enrolment eligibility for a property, contact the school directly.Report Incorrect Info
Listing data is subject to copyright, disclaimer, and additional requirements from the data provider. See our Terms of Use for terms applicable to this listing. Listing data was last updated on 2026-07-11.

