For Sale: 133 Lundy Dartmouth B2ws3s Drive, Westphal, NS - REW
Boost your listing
Listing featured. Your listing will be featured on REW.
View featured placement
$895,000
5 bd 4 ba 4068 sf House
$895,000

133 Lundy Dartmouth B2ws3s DriveWestphal, NS, B2W 3S3

  • 5 Bed
  • 4 Bath
  • 4068 Sqft
  • House

About this home

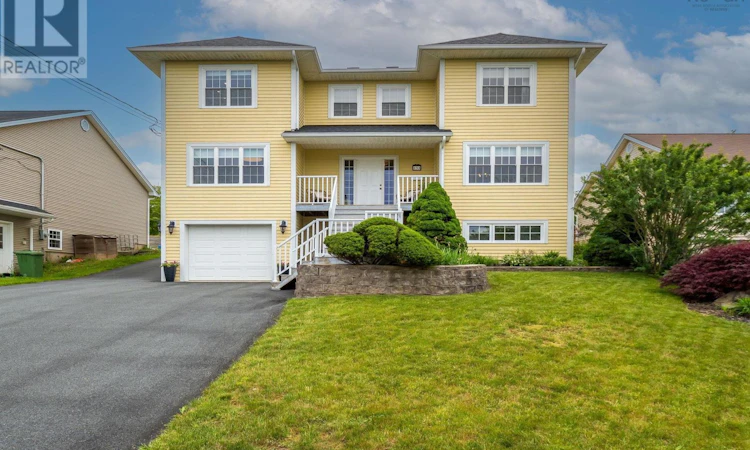
Exceptional value for sq ft this two-storey home,offers exceptional space, comfort, and versatility for todays family lifestyle. Featuring four bedrooms on the upper level plus a fully self-contained one-bedroom in-law suite, this impressive property is ideal for multigenerational living, extended family, guests, or additional income potential.The main floor is designed for both everyday living and entertaining, with a bright living room, formal dining room, inviting family room, spacious kitchen, convenient home office, and a stylish half bath. Upstairs, youll find three additional bedrooms along with the impressive primary suite, complete with a walk-in closet and a spa-inspired ensuite. The ensuite is truly a dream, featuring an oversized walk-in shower with body jets, a rainfall shower head, and double vanity. The main bath offers a walk-in shower and relaxing soaker tub, while second-floor laundry adds everyday convenience.The lower level includes a one-bedroom in-law suite with a large living area, full bath, and access to the built-in two-car garage. Outside, the oversized city lot has been beautifully landscaped with mature hedges, perennial gardens, and multiple seating areas to enjoy throughout the seasons. A 26' x 30' double detached garage provides outstanding storage, workshop, or hobby space.This exceptional home combines executive finishes, functional living space, and a beautifully maintained outdoor settingall in one remarkable property. (id:63626)
Listed by: Dawn Way, Royal LePage Atlantic (Dartmouth)

Home facts and features

Price details
List Price
$895,000
Home facts
Bedrooms
5
Full Bathrooms
3
Partial Bathrooms
1
Parking Details
Detached Garage, Garage, Paved Yard
Property Type
House
Lot Size
11809 ft²
Depth
Year Built
Built in 2009 (17 yrs old)
Title
Freehold
Exterior Finish
Wood siding
Heating Type
Baseboard heaters, Electric
Basement Details
Full, Partial, Walk out, Walk out
Features
Walk-In Closet
Amenities
32in min Doorways, 32in min Entry Doorways
Appliances
Dishwasher, Dryer - Electric, Freezer - Stand Up, Microwave Range Hood Combo, Refrigerator, Washer/Dryer Combo
Agent details
Primary Agent
Primary Broker
Royal LePage Atlantic (Dartmouth)
Listing details
Days on REW
2 Days
MLS® Number
202617004
Source
Canadian Real Estate Association
Board
Nova Scotia Association of REALTORS®

Is this your listing? Help it to stand out.

Mortgage Calculator

Estimated Payments
Purchase Price
Mortgage Total
Down Payment
Amortization
25 Years
Interest Rate
3.99%

The displayed rates are provided as guidance only, are not guaranteed, or are to be considered an approval of credit. Approval will be based solely on your personal situation. You are encouraged to speak with a Mortgage Professional for the most accurate information and to determine your eligibility.

Property Insights

Marshview Middle School
  • n/a
  • 5 - 8
  • In Catchment
Salem Elementary School
  • n/a
  • K - 4
  • In Catchment
Sackville Christian Academy
  • n/a
  • K - 12
  • In Catchment
Tantramar Regional High School
  • n/a
  • 9 - 12
  • In Catchment
Riverside Consolidated School
  • n/a
  • K - 5
  • In Catchment
Dorchester Consolidated School
  • n/a
  • K - 8
  • In Catchment
Port Elgin Regional School
  • n/a
  • K - 8
  • In Catchment
Caledonia Regional High School
  • n/a
  • 6 - 12
  • In Catchment
Hillsborough Elementary School
  • n/a
  • K - 5
  • In Catchment
École Abbey-Landry
  • n/a
  • K - 8
  • In Catchment
School catchments and distances are intended to be used as reference only. To verify enrolment eligibility for a property, contact the school directly.Report Incorrect Info
Listing data is subject to copyright, disclaimer, and additional requirements from the data provider. See our Terms of Use for terms applicable to this listing. Listing data was last updated on 2026-07-11.

