For Sale: 133 Lloyd Crescent, Saskatoon, SK - REW
Boost your listing
Listing featured. Your listing will be featured on REW.
View featured placement
$319,900
1 bd 2 ba 897 sf House
$319,900

133 Lloyd CrescentSaskatoon, SK, S7L 4Y8

  • 1 Bed
  • 2 Bath
  • 897 Sqft
  • House

About this home

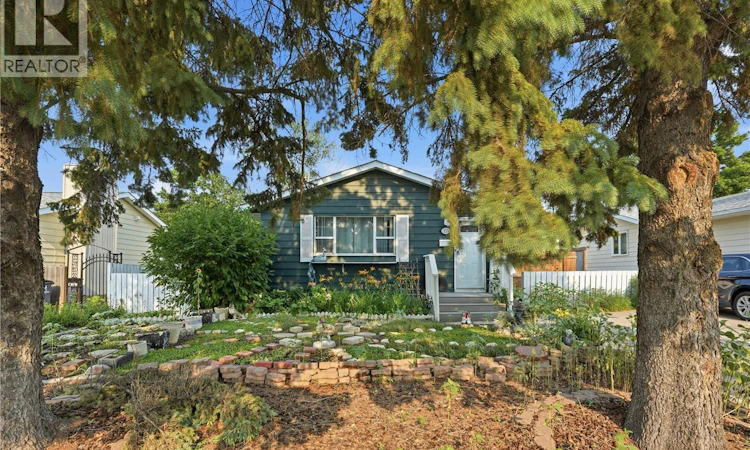
Located on a quiet crescent just a few doors from the park, you'll find this gardener's dream property at 133 Lloyd Crescent in Pacific Heights. Built in 1975, this beautifully well looked after 897 sq. ft. bungalow offers 1 bedroom, 2 bathrooms, and is move-in ready—perfect for a young couple, first-time buyer, or someone looking to downsize. Step inside and you'll immediately appreciate the beautifully restored hardwood floors that flow throughout the open-concept living room, dining area, hallway, and updated kitchen. The bright kitchen features an eat-up peninsula, ample cupboard space, and a large pantry, making it both functional and inviting. The updated main floor 4-piece bathroom includes a deep soaker tub with a stylish tiled backsplash. The spacious primary bedroom offers a walk-in closet and direct access to the back deck and fully fenced backyard. A second, oversized side deck provides even more outdoor living space, making it the perfect setting for BBQ'n while entertaining family and friends. Outside, you'll discover a true backyard oasis. The fully fenced yard is ideal for children and pets and features numerous raised garden boxes filled with strawberries, established perennial beds, dedicated planting areas, underground sprinklers, a storage shed, and plenty of green space to enjoy. The 13'8" x 20'10" detached single garage includes covered storage along one side, with an additional deck on the opposite side. Additional features include central air conditioning to keep you comfortable during Saskatchewan's warm summer months. This polished, exceptionally well-maintained home is ready for its next owner and is very well situated close to schools, shopping, Confederation mall, bus service and more. Come see if it's the perfect fit—call your REALTOR® today to book your private showing! As per the Seller’s direction, all offers will be presented on 08/12/2026 5:00PM. (id:63626)
Listed by: Philip Petryshyn, Salesperson, RE/MAX Shoreline Realty

Home facts and features

Price details
List Price
$319,900
Gross Taxes for 2026
$2,688
Home facts
Bedrooms
1
Full Bathrooms
2
Parking Details
Detached Garage, Parking Space(s), Rv
Property Type
House
Lot Size
40 ft x 0 ft (5124 ft²)
Depth
Frontage
40.9 feet
Year Built
Built in 1975 (51 yrs old)
Title
Freehold
Style
Bungalow
Heating Type
Forced air, Natural gas
Cooling
Central air conditioning
Basement Details
Finished, Full
Features
Rectangular, Treed
Appliances
Dishwasher, Dryer, Garage door opener remote(s), Hood Fan, Refrigerator, Storage Shed, Stove, Washer, Window Coverings
Agent details
Primary Agent
Philip Petryshyn
Primary Broker
RE/MAX Shoreline Realty
Listing details
Days on REW
1 Day
MLS® Number
SK044652
Source
Canadian Real Estate Association

Is this your listing? Help it to stand out.

Mortgage Calculator

Estimated Payments
Purchase Price
Mortgage Total
Down Payment
Amortization
25 Years
Interest Rate
3.99%

The displayed rates are provided as guidance only, are not guaranteed, or are to be considered an approval of credit. Approval will be based solely on your personal situation. You are encouraged to speak with a Mortgage Professional for the most accurate information and to determine your eligibility.

Property Insights

Lester B. Pearson School
  • n/a
  • K - 8
  • In Catchment
Father Vachon School
  • n/a
  • K - 8
  • In Catchment
Princess Alexandra Community School
  • n/a
  • K - 8
St. Mary's Wellness And Education Centre
  • n/a
  • K - 8
Pleasant Hill Community School
  • n/a
  • K - 8
White Buffalo Youth Lodge School
  • n/a
  • 9 - 12
St. Michael School
  • n/a
  • K - 8
School catchments and distances are intended to be used as reference only. To verify enrolment eligibility for a property, contact the school directly.Report Incorrect Info
Listing data is subject to copyright, disclaimer, and additional requirements from the data provider. See our Terms of Use for terms applicable to this listing. Listing data was last updated on 2026-08-07.
We use cookies and other technologies for functionality, security, and to provide you with a personalized experience on our online services. By continuing to use our online services, you agree to our Privacy Policy and Terms of Use. For information on how to adjust your privacy settings, visit our Cookie Policy.
Dismiss

