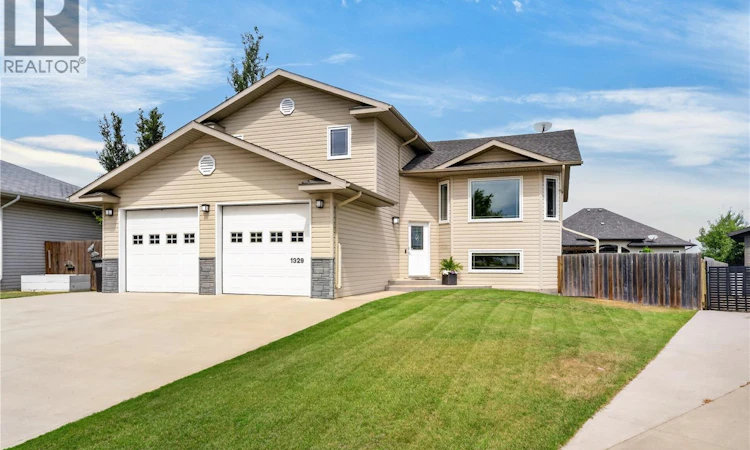
For Sale: 1329 Heidgerken Crescent, Humboldt, SK - REW
Boost your listing
Listing featured. Your listing will be featured on REW.
View featured placement
$614,900
4 bd 3 ba 1420 sf House
$614,900

1329 Heidgerken CrescentHumboldt, SK, S0K 2A0

  • 4 Bed
  • 3 Bath
  • 1420 Sqft
  • House

About this home

Set in one of Humboldt’s most highly desired locations, this beautifully finished home offers a great combination of space, comfort and functionality. With 4 bedrooms, 3 bathrooms and a fully developed basement, the unique multi-level layout provides plenty of room for family living while creating distinct spaces to relax and entertain. The main floor is bright and inviting, featuring a beautiful kitchen with new cupboards, countertops and faucets, along with vinyl plank flooring and new base and casing trim. The dining area has enough space for a large table and gives access to the back deck. Off the kitchen you will find the bright south facing living room, and down the hall two bedrooms, a fully updated 4-piece bathroom and convenient main-floor laundry complete the level. Just a few steps up, the spacious primary suite enjoys its own private level, offering a peaceful retreat while remaining close to the two main-floor bedrooms. The suite includes a refreshed 3-piece ensuite and walk-in closet. The fully developed basement offers a comfortable space to spread out, with brand new carpet throughout. A large recreation room, fourth bedroom and beautifully modernized 4-piece bathroom provide plenty of room for family and guests. Generous storage and utility space, including a convenient plumbed-in sink in the utility room and unique under-stair storage, add to the functionality. Additional features include air conditioning, a new water softener and reverse osmosis water tap, adding everyday comfort and convenience. Outside, enjoy the raised deck with under deck storage and a fully fenced yard with lawn front and back. Underground sprinklers in both front and back yards make maintaining the landscaping easy. The attached 24’ x 24’ heated and insulated garage features a new heater (2025) With its desirable location, spacious layout and extensive updates, this home is a fantastic opportunity to enjoy a comfortable, move-in-ready property with plenty to offer. (id:63626)
Listed by: Chantel Fleischhacker, Salesperson, eXp Realty

Home facts and features

Price details
List Price
$614,900
Gross Taxes for 2026
$4,670
Home facts
Bedrooms
4
Full Bathrooms
3
Parking Details
Heated Garage, Garage, Parking Space(s), Attached Garage
Property Type
House
Lot Size
49 ft x 0 ft (6969 ft²)
Depth
Frontage
49.0 feet
Year Built
Built in 2007 (19 yrs old)
Title
Freehold
Style
Bi-level
Heating Type
Forced air, Natural gas
Cooling
Central air conditioning
Basement Details
Finished, Full
Features
Double width or more driveway, Irregular lot size, Sump Pump
Appliances
Central Vacuum - Roughed In, Dishwasher, Dryer, Garage door opener remote(s), Microwave, Refrigerator, Stove, Washer, Window Coverings
Agent details
Primary Agent
Primary Broker
eXp Realty
Listing details
Days on REW
2 Days
MLS® Number
SK046194
Source
Canadian Real Estate Association

Is this your listing? Help it to stand out.

Mortgage Calculator

Estimated Payments
Purchase Price
Mortgage Total
Down Payment
Amortization
25 Years
Interest Rate
3.99%

The displayed rates are provided as guidance only, are not guaranteed, or are to be considered an approval of credit. Approval will be based solely on your personal situation. You are encouraged to speak with a Mortgage Professional for the most accurate information and to determine your eligibility.

Property Insights

Humboldt Public School
  • n/a
  • K - 8
St. Augustine School - Humboldt
  • n/a
  • K - 8
St. Dominic School - Humboldt
  • n/a
  • K - 8
Horizon Distance Learning Centre
  • n/a
  • 9 - 12
Humboldt Collegiate Institute
  • n/a
  • 9 - 12
School catchments and distances are intended to be used as reference only. To verify enrolment eligibility for a property, contact the school directly.Report Incorrect Info
Listing data is subject to copyright, disclaimer, and additional requirements from the data provider. See our Terms of Use for terms applicable to this listing. Listing data was last updated on 2026-08-23.
We use cookies and other technologies for functionality, security, and to provide you with a personalized experience on our online services. By continuing to use our online services, you agree to our Privacy Policy and Terms of Use. For information on how to adjust your privacy settings, visit our Cookie Policy.
Dismiss

