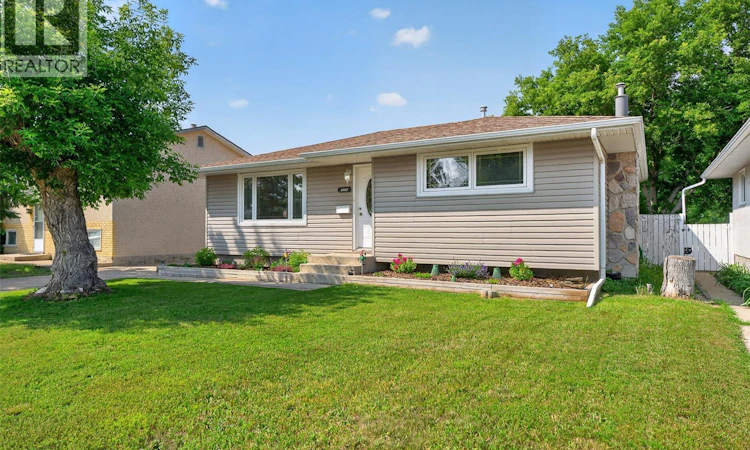
For Sale: 1314 Vaughan Street, Moose Jaw, SK - REW
Boost your listing
Listing featured. Your listing will be featured on REW.
View featured placement
$315,000
3 bd 2 ba 980 sf House
$315,000

1314 Vaughan StreetMoose Jaw, SK, S6H 5P7

  • 3 Bed
  • 2 Bath
  • 980 Sqft
  • House

About this home

Welcome to this move-in ready 980 sq. ft. family bungalow, ideally located within walking distance to parks and public transit. Offering three bedrooms and numerous updates throughout, this home is an excellent opportunity for first-time buyers, young families, or anyone looking for a well-maintained property in a convenient location. The bright and inviting living room features a large south-facing window, filling the space with natural light. The open-concept kitchen and dining area create a functional layout for everyday living and entertaining, complete with a newly added coffee bar conveniently located beside the patio doors. The main floor is finished with two spacious bedrooms and a beautifully updated four-piece bathroom. The lower level offers a generous family room highlighted by a cozy gas fireplace, creating the perfect space to relax. You’ll also find a third bedroom (window does not meet current egress standards and the ceiling is unfinished), a versatile den that’s ideal for a home office, gym, or children’s playroom. Finishing off the basement is the laundry/utility area with a dual basin sink as well as a roughed-in bath that is open to this area. The toilet is installed and working & can be easily finished by the future owner. Step outside to enjoy the fully fenced backyard featuring a 14’ x 24’ deck—perfect for summer BBQs and outdoor entertaining. The expansive yard offers plenty of green space for children to play or the potential to build a future garage. With tasteful updates, a functional layout, and nothing left to do but move in, this home is ready for its next owners to enjoy. (id:63626)
Listed by: Carmen Davey, Salesperson, Realty Executives MJ

Home facts and features

Price details
List Price
$315,000
Gross Taxes for 2026
$2,797
Home facts
Bedrooms
3
Full Bathrooms
2
Parking Details
Parking Space(s)
Property Type
House
Lot Size
49 ft x 0 ft (5292 ft²)
Depth
Frontage
49.9 feet
Year Built
Built in 1971 (55 yrs old)
Title
Freehold
Style
Bungalow
Heating Type
Forced air, Natural gas
Cooling
Central air conditioning
Basement Details
Partially finished, Full
Features
Rectangular
Appliances
Dishwasher, Dryer, Microwave, Refrigerator, Storage Shed, Stove, Washer
Agent details
Primary Agent
Carmen Davey
Primary Broker
Realty Executives MJ
Secondary Agent
Dave Low
Secondary Broker
Realty Executives MJ
Listing details
Days on REW
1 Day
MLS® Number
SK043398
Source
Canadian Real Estate Association

Is this your listing? Help it to stand out.

Mortgage Calculator

Estimated Payments
Purchase Price
Mortgage Total
Down Payment
Amortization
25 Years
Interest Rate
3.99%

The displayed rates are provided as guidance only, are not guaranteed, or are to be considered an approval of credit. Approval will be based solely on your personal situation. You are encouraged to speak with a Mortgage Professional for the most accurate information and to determine your eligibility.

Property Insights

Sacred Heart School
  • n/a
  • K - 8
Westmount School
  • n/a
  • K - 8
Riverview Collegiate Institute
  • n/a
  • 9 - 12
Empire School
  • n/a
  • K - 8
St. Michael School
  • n/a
  • K - 8
William Grayson School
  • n/a
  • K - 8
Prince Arthur Community School
  • n/a
  • K - 8
Palliser Heights School
  • n/a
  • K - 8
École Ducharme
  • n/a
  • K - 12
St. Mary School
  • n/a
  • K - 8
School catchments and distances are intended to be used as reference only. To verify enrolment eligibility for a property, contact the school directly.Report Incorrect Info
Listing data is subject to copyright, disclaimer, and additional requirements from the data provider. See our Terms of Use for terms applicable to this listing. Listing data was last updated on 2026-07-23.

