For Sale: 1311 Stadacona Street W, Moose Jaw, SK - REW
Boost your listing
Listing featured. Your listing will be featured on REW.
View featured placement
$299,900
3 bd 2 ba 980 sf House
$299,900

1311 Stadacona Street WMoose Jaw, SK, S6H 6L4

  • 3 Bed
  • 2 Bath
  • 980 Sqft
  • House

About this home

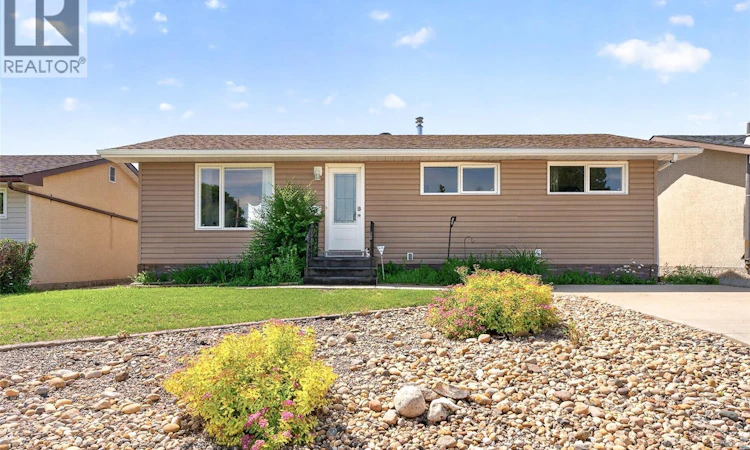
Welcome to this beautifully maintained, move-in-ready bungalow, offering a perfect blend of functional living space and modern updates. Perfect for first-time buyers, growing families, or downsizers, this charming home greets you with excellent curb appeal and a low-maintenance, partially xeriscaped front yard. A concrete driveway provides ample off-street parking, adding convenience to its great location in a family-friendly neighborhood close to local schools and parks. Step inside to a bright, welcoming main floor featuring a spacious living room bathed in natural light from a large picture window. The open-concept layout connects the living area to the kitchen and dining space, all tied together by stylish, updated vinyl plank flooring. The functional kitchen comes equipped with abundant warm wood cabinetry, generous counter space, a full suite of white appliances, and a built-in dishwasher. Down the hall, you’ll find 3 comfortable, well-sized bedrooms with ample closet space and a full 4-piece main bathroom. The living space expands dramatically on the fully developed lower level. The basement boasts an incredibly spacious recreation room, perfect for a home theater, gym, pr kid zone. It also includes a dedicated home office or den space, a convenient second bathroom, and a large utility room that provides plenty of extra storage. Step out back to find your own private oasis: a fantastic covered patio perfect for entertaining or relaxing while taking in the peaceful views of the open green space. Completing this exceptional backyard setup is the detached garage, providing secure parking, additional storage for tools and outdoor gear, or the perfect space for a hobby workshop. (id:63626)
Listed by: Julie Davidson, Salesperson, Royal LePage Next Level

Home facts and features

Price details
List Price
$299,900
Gross Taxes for 2025
$3,375
Home facts
Bedrooms
3
Full Bathrooms
2
Parking Details
Parking Space(s), Parking Pad
Property Type
House
Depth
155
Frontage
50.0 feet
Year Built
Built in 1973 (53 yrs old)
Title
Freehold
Style
Bungalow
Heating Type
Forced air, Natural gas
Cooling
Central air conditioning
Basement Details
Finished, Full
Appliances
Dishwasher, Dryer, Garburator, Hood Fan, Refrigerator, Stove, Washer
Agent details
Primary Agent
Julie Davidson
Primary Broker
Royal LePage Next Level
Listing details
Days on REW
11 Days
MLS® Number
SK042278
Source
Canadian Real Estate Association

Is this your listing? Help it to stand out.

Mortgage Calculator

Estimated Payments
Purchase Price
Mortgage Total
Down Payment
Amortization
25 Years
Interest Rate
3.99%

The displayed rates are provided as guidance only, are not guaranteed, or are to be considered an approval of credit. Approval will be based solely on your personal situation. You are encouraged to speak with a Mortgage Professional for the most accurate information and to determine your eligibility.

Property Insights

St. Michael School
  • n/a
  • K - 8
Palliser Heights School
  • n/a
  • K - 8
William Grayson School
  • n/a
  • K - 8
Lindale School
  • n/a
  • K - 8
Prince Arthur Community School
  • n/a
  • K - 8
Westmount School
  • n/a
  • K - 8
Sacred Heart School
  • n/a
  • K - 8
St. Mary School
  • n/a
  • K - 8
King George School
  • n/a
  • K - 8
Riverview Collegiate Institute
  • n/a
  • 9 - 12
School catchments and distances are intended to be used as reference only. To verify enrolment eligibility for a property, contact the school directly.Report Incorrect Info
Listing data is subject to copyright, disclaimer, and additional requirements from the data provider. See our Terms of Use for terms applicable to this listing. Listing data was last updated on 2026-07-21.

