For Sale: 130-315 Dickson Crescent, Saskatoon, SK - REW
Boost your listing
Listing featured. Your listing will be featured on REW.
View featured placement
$494,900
3 bd 3 ba 1835 sf House
$494,900

130 315 Dickson CrescentSaskatoon, SK, S7T 0Z1

  • 3 Bed
  • 3 Bath
  • 1835 Sqft
  • House

About this home

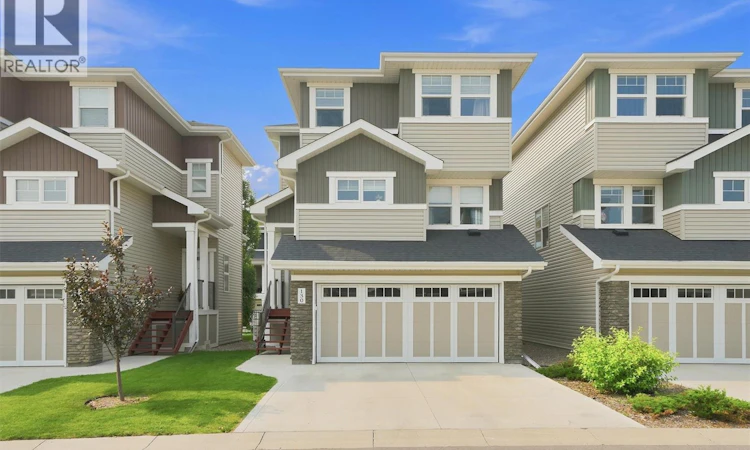
Welcome to maintenance-free luxury at 315 Dickson Crescent #130, nestled in the highly desirable community of The Oaks in Stonebridge. This stunning three-story townhouse redefines condominium living by offering the ultimate luxury: a fully detached structure with absolutely zero shared walls. It is the perfect match for busy professionals and families seeking the privacy of a single-family home paired with the effortless ease of a turnkey condo lifestyle. Professional property management takes care of lawn care and snow removal, freeing up your weekends to relax on your private deck or enjoy the secure, fully fenced backyard—an ideal oasis for children and pets. Inside, the meticulously designed layout features a bright, open-concept main floor that flows seamlessly from the spacious living area into a chef-inspired kitchen. The kitchen serves as the heart of the home, boasting a massive central island and a generous walk-in pantry with Quartz countertops and stainless steel appliances. The lower level offers an expansive, fully developed family room with direct walk-out access to the backyard, creating a flexible space for a home gym, media room, currently used as an extra bedroom. Upstairs, the top floor hosts a dedicated laundry closet and three large bedrooms. This includes a primary retreat complete with a private ensuite bath and a walk-in closet. Modern smart upgrades like a Nest thermostat and an attached double-car garage add effortless daily convenience. Location is everything, and this property delivers. You are steps away from premier neighborhood amenities, including Chief Whitecap and St. Kateri Tekakwitha schools, vibrant parks, scenic walking paths, and Stonebridge's bustling shopping and dining hub. Combining space, style, and an unbeatable location, this home offers an unparalleled lifestyle upgrade. (id:63626)
Listed by: Chris May, Salesperson, RE/MAX Saskatoon

Home facts and features

Price details
List Price
$494,900
Gross Taxes for 2026
$4,313
Strata Maintenance Fees
$446 Monthly
Home facts
Bedrooms
3
Full Bathrooms
3
Parking Details
Parking Space(s), Attached Garage
Property Type
House
Depth
Year Built
Built in 2021 (5 yrs old)
Title
Condo/Strata
Heating Type
Forced air, Natural gas
Cooling
Central air conditioning
Features
Double width or more driveway, Treed
Appliances
Dishwasher, Dryer, Garage door opener remote(s), Microwave, Refrigerator, Stove, Washer, Window Coverings
Agent details
Primary Agent
Chris May
Primary Broker
RE/MAX Saskatoon
Listing details
Days on REW
1 Day
MLS® Number
SK043280
Source
Canadian Real Estate Association

Is this your listing? Help it to stand out.

Mortgage Calculator

Estimated Payments
Purchase Price
Mortgage Total
Down Payment
Amortization
25 Years
Interest Rate
3.99%

The displayed rates are provided as guidance only, are not guaranteed, or are to be considered an approval of credit. Approval will be based solely on your personal situation. You are encouraged to speak with a Mortgage Professional for the most accurate information and to determine your eligibility.

Property Insights

John Dolan School
  • n/a
  • K - 12
  • In Catchment
Pope John Paul II School
  • n/a
  • K - 8
  • In Catchment
Prince Philip School
  • n/a
  • K - 8
  • In Catchment
Alvin Buckwold School
  • n/a
  • K - 8
  • In Catchment
École Canadienne-Française - Pavillon Gustave-Dubois
  • n/a
  • K - 12
  • In Catchment
Hugh Cairns Vc School
  • n/a
  • K - 8
  • In Catchment
Lakeview School
  • n/a
  • K - 8
  • In Catchment
St. Bernard School
  • n/a
  • K - 8
  • In Catchment
Saskatoon Catholic Cyber School
  • n/a
  • 9 - 12
  • In Catchment
Holy Cross High School
  • n/a
  • 9 - 12
  • In Catchment
School catchments and distances are intended to be used as reference only. To verify enrolment eligibility for a property, contact the school directly.Report Incorrect Info
Listing data is subject to copyright, disclaimer, and additional requirements from the data provider. See our Terms of Use for terms applicable to this listing. Listing data was last updated on 2026-07-22.

