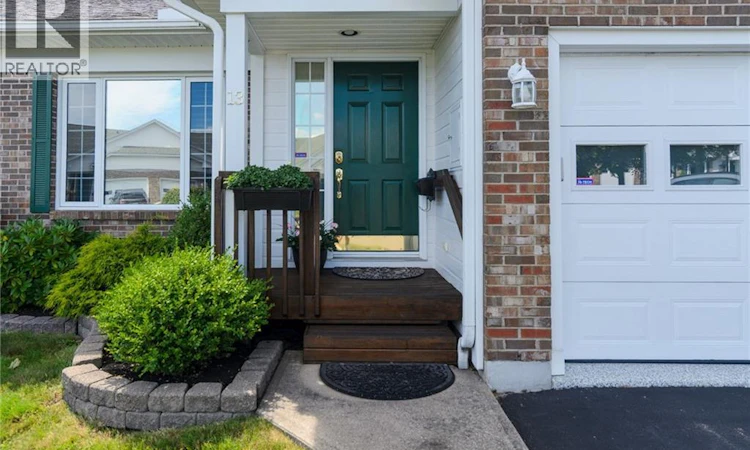
For Sale: 13 White House Court, Saint John, NB - REW
Boost your listing
Listing featured. Your listing will be featured on REW.
View featured placement
$459,000
2 bd 3 ba 2291 sf House
13 White House Court
Street ViewDirections
$459,000

13 White House CourtSaint John, NB, E2M 5Z8

  • 2 Bed
  • 3 Bath
  • 2291 Sqft
  • House

About this home

Nestled on the picturesque upper west side of Saint John, this stunning 2 bedroom garden home epitomizes refined sophistication and effortless elegance. With beautifully curated finishes, every detail has been thoughtfully designed to create an atmosphere of timeless charm. As you step inside, you are greeted by gleaming hardwood floors and tailored millwork that exude quality. The custom kitchen showcases a striking quartz waterfall countertop and high-end appliances, seamlessly blending functionality with style. Built-in cabinetry enhances the immaculate condition of the space, making it perfect for both everyday living and entertaining. The main level features a luxurious primary suite, ensuring convenience and comfort. A dramatic ceiling to floor marble electric fireplace serves as the focal point of the lower living area, providing warmth and an inviting ambiance. Step outside onto the composite decking of the back deck, ideal for enjoying sunny days. The meticulously finished garage boasts an epoxy floor, epitomizing low-maintenance living. Located within a community that offers easy access to all amenities, this garden home balances affordability with an enviable lifestyle. Experience uncompromising quality and refined sophistication in this exceptional residence, where every space is designed to impress. (id:63626)
Listed by: Jennifer Herrington, Salesperson, eXp Realty

Home facts and features

Price details
List Price
$459,000
Gross Taxes for 2026
$4,766
Strata Maintenance Fees
$140 Monthly
Home facts
Bedrooms
2
Full Bathrooms
2
Partial Bathrooms
1
Parking Details
Attached Garage, Garage
Property Type
House
Lot Size
2142 ft²
Depth
Title
Freehold
Style
2 Level
Exterior Finish
Brick, Vinyl
Heating Type
Heat Pump, Baseboard heaters
Cooling
Heat Pump
Features
Balcony/Deck/Patio
Agent details
Primary Agent
Primary Broker
eXp Realty
Secondary Agent
Kim Legge
Secondary Broker
eXp Realty
Listing details
Days on REW
7 Days
Property Views
14
MLS® Number
NB146084
Source
Canadian Real Estate Association

Is this your listing? Help it to stand out.

Mortgage Calculator

Estimated Payments
Purchase Price
Mortgage Total
Down Payment
Amortization
25 Years
Interest Rate
3.99%

The displayed rates are provided as guidance only, are not guaranteed, or are to be considered an approval of credit. Approval will be based solely on your personal situation. You are encouraged to speak with a Mortgage Professional for the most accurate information and to determine your eligibility.

Property Insights

Island View School
  • n/a
  • K - 5
  • In Catchment
Barnhill Memorial School
  • n/a
  • 6 - 8
  • In Catchment
Saint Rose School
  • n/a
  • K - 5
  • In Catchment
Seaside Park Elementary School
  • n/a
  • K - 5
  • In Catchment
Beaconsfield Middle School
  • n/a
  • 6 - 8
  • In Catchment
Harbour View High School
  • n/a
  • 9 - 12
  • In Catchment
Divine Mercy Catholic School
  • n/a
  • K - 9
  • In Catchment
Centennial School
  • n/a
  • K - 5
  • In Catchment
Saint John High School
  • n/a
  • 9 - 12
  • In Catchment
Millidgeville North School
  • n/a
  • 3 - 8
  • In Catchment
School catchments and distances are intended to be used as reference only. To verify enrolment eligibility for a property, contact the school directly.Report Incorrect Info
Listing data is subject to copyright, disclaimer, and additional requirements from the data provider. See our Terms of Use for terms applicable to this listing. Listing data was last updated on 2026-08-23.
We use cookies and other technologies for functionality, security, and to provide you with a personalized experience on our online services. By continuing to use our online services, you agree to our Privacy Policy and Terms of Use. For information on how to adjust your privacy settings, visit our Cookie Policy.
Dismiss

