For Sale: 13 Hilchie Road, Dartmouth, NS - REW
Boost your listing
Listing featured. Your listing will be featured on REW.
View featured placement
$1,050,000
0 bd ba sf Multifamily
$1,050,000

13 Hilchie RoadDartmouth, NS, B3A 1T5

  • 0 Bed
  • Bath
  • Sqft
  • Multifamily

About this home

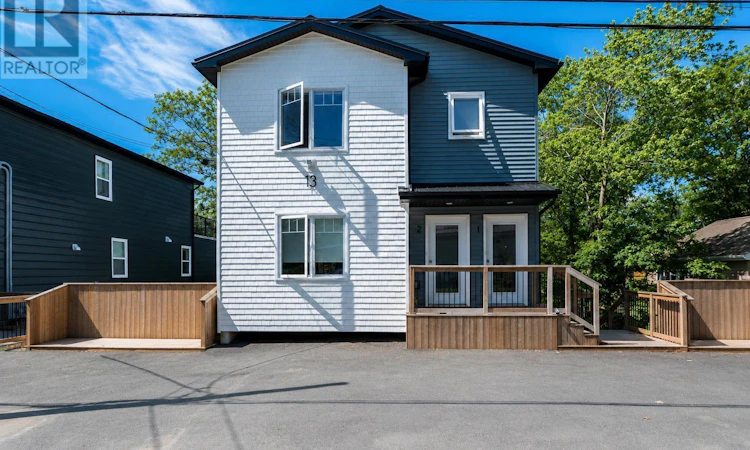
Introducing an exceptional investment opportunity at 13 Hilchie Road, a modern triplex completed in 2025. This property features one 3-bedroom unit and two spacious 4-bedroom units, all offering breathtaking harbor views and a prime central location in Dartmouth. With strong rental income and excellent owner-occupier potential, this property truly excels in every aspect. Each unit is thoughtfully designed with contemporary elegance and functionality. Open-concept layouts are enhanced by large windows that flood the living spaces with natural light, creating a warm and inviting atmosphere. The kitchens and bathrooms feature elegant quartz countertops, adding a sleek, modern touch. For year-round comfort, all units are equipped with ductless heat pumps for efficient heating and air conditioning. In-unit laundry facilities add to the convenience of everyday living. Notably, the triplex boasts soundproof construction between units, ensuring privacy and tranquility for residents. Each unit is equipped with separate air exchangers, enhancing indoor air quality and comfort. The durable metal roof adds to the low-maintenance living, while the beautifully landscaped exterior and designated garbage area minimize upkeep. Additionally, each unit is separately metered for electricity, allowing tenants to efficiently manage their own utility costsa significant advantage for landlords. With its modern design, strong rental income, and outstanding location, 13 Hilchie Road presents a unique opportunity for both investors and owner -occupiers. Dont miss your chance to acquire this exceptional property in a vibrant community! (id:63626)
Listed by: Nassim Klayme, RE/MAX Nova

Home facts and features

Price details
List Price
$1,050,000
Home facts
Bedrooms
0
Full Bathrooms
Parking Details
Concrete
Property Type
Multifamily
Lot Size
6725 ft²
Depth
Year Built
Built in 2025 (1 yrs old)
Title
Freehold
Exterior Finish
Vinyl
Heating Type
Heat Pump, Baseboard heaters, Electric, Ductless
Cooling
Air Conditioned
Appliances
Dishwasher, Dryer, Microwave Range Hood Combo, Refrigerator, Stove, Washer
Agent details
Primary Agent
Primary Broker
RE/MAX Nova
Listing details
Days on REW
28 Days
MLS® Number
202615782
Source
Canadian Real Estate Association
Board
Nova Scotia Association of REALTORS®

Is this your listing? Help it to stand out.

Mortgage Calculator

Estimated Payments
Purchase Price
Mortgage Total
Down Payment
Amortization
25 Years
Interest Rate
3.99%

The displayed rates are provided as guidance only, are not guaranteed, or are to be considered an approval of credit. Approval will be based solely on your personal situation. You are encouraged to speak with a Mortgage Professional for the most accurate information and to determine your eligibility.

Property Insights

Marshview Middle School
  • n/a
  • 5 - 8
  • In Catchment
Salem Elementary School
  • n/a
  • K - 4
  • In Catchment
Riverside Consolidated School
  • n/a
  • K - 5
  • In Catchment
Sackville Christian Academy
  • n/a
  • K - 12
  • In Catchment
Tantramar Regional High School
  • n/a
  • 9 - 12
  • In Catchment
Dorchester Consolidated School
  • n/a
  • K - 8
  • In Catchment
Port Elgin Regional School
  • n/a
  • K - 8
  • In Catchment
Caledonia Regional High School
  • n/a
  • 6 - 12
  • In Catchment
Hillsborough Elementary School
  • n/a
  • K - 5
  • In Catchment
École Abbey-Landry
  • n/a
  • K - 8
  • In Catchment
School catchments and distances are intended to be used as reference only. To verify enrolment eligibility for a property, contact the school directly.Report Incorrect Info
Listing data is subject to copyright, disclaimer, and additional requirements from the data provider. See our Terms of Use for terms applicable to this listing. Listing data was last updated on 2026-07-22.

