For Sale: 12728 4 Highway Highway, Soldiers Cove, NS - REW
Boost your listing
Listing featured. Your listing will be featured on REW.
View featured placement
$169,900
3 bd 1 ba 936 sf House
$169,900

12728 Highway 4 HighwaySoldiers Cove, NS, B0E 3B0

  • 3 Bed
  • 1 Bath
  • 936 Sqft
  • House

About this home

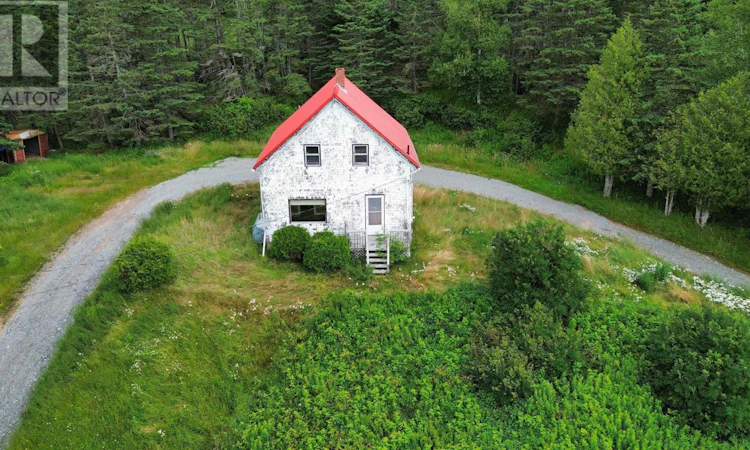
Charming home full of potential situated on an impressive 33.5 acres of land in the peaceful community of Soldiers Cove. This inviting property makes for an excellent opportunity for those seeking privacy, nature, a solid home to live in or even a property to use seasonally. The bright red metal roof stands out and represents some of the big items that have already been taken care of which includes an electrical upgrade in 2023. The roof was installed in 2024. Other upgrades in the last 10 years or so include oil tank, furnace, hot water heater and well pump giving the new owner piece of mind. The main floor features a kitchen, dining room, and living room creating a functional layout for everyday living. Upstairs you will find three comfortable bedrooms and a full bathroom. Outside, the property offers a circular driveway for easy access and ample parking, along with the expansive acreage that opens up possibilities for hobby farming, gardening, or simply enjoying the surrounding natural beauty. Towards the back end of the property you even will come upon a lake. Located approximately 20 minutes from St. Peters for shopping and services and about 1 hour from Sydney, this property combines rural tranquility with convenient access to amenities. Contact your agent to view today (id:63626)
Listed by: Ryan O'Donnell, RE/MAX Park Place Inc.

Home facts and features

Price details
List Price
$169,900
Home facts
Bedrooms
3
Full Bathrooms
1
Parking Details
Exposed Aggregate
Property Type
House
Lot Size
42.4 acres
Depth
Title
Freehold
Exterior Finish
Wood shingles
Heating Type
Forced air, Oil
Basement Details
Unfinished, Full
Features
Sloping, Treed
Amenities
5ft min Kitchen Turning Radius, Entry less than 3 steps
Appliances
Refrigerator, Stove
Agent details
Primary Agent
Primary Broker
RE/MAX Park Place Inc.
Secondary Agent
Secondary Broker
RE/MAX Park Place Inc.
Listing details
Days on REW
165 Days
Property Views
109
MLS® Number
202604588
Source
Canadian Real Estate Association
Board
Nova Scotia Association of REALTORS®

Is this your listing? Help it to stand out.

Mortgage Calculator

Estimated Payments
Purchase Price
Mortgage Total
Down Payment
Amortization
25 Years
Interest Rate
3.99%

The displayed rates are provided as guidance only, are not guaranteed, or are to be considered an approval of credit. Approval will be based solely on your personal situation. You are encouraged to speak with a Mortgage Professional for the most accurate information and to determine your eligibility.

Property Insights

Sheet Harbour Consolidated School
  • n/a
  • K - 6
  • In Catchment
Duncan MacMillan High School
  • n/a
  • 7 - 12
  • In Catchment
Lakefront Consolidated Elementary School
  • n/a
  • K - 6
  • In Catchment
Upper Musquodoboit Consolidated Elementary School
  • n/a
  • K - 6
  • In Catchment
Oyster Pond Academy
  • n/a
  • K - 9
  • In Catchment
Eastern Shore District High School
  • n/a
  • 10 - 12
  • In Catchment
Gaetz Brook Junior High School
  • n/a
  • 7 - 9
  • In Catchment
Dutch Settlement Elementary School
  • n/a
  • K - 6
  • In Catchment
École Des Beaux-Marais
  • n/a
  • K - 5
  • In Catchment
Porters Lake Elementary
  • n/a
  • K - 6
  • In Catchment
School catchments and distances are intended to be used as reference only. To verify enrolment eligibility for a property, contact the school directly.Report Incorrect Info
Listing data is subject to copyright, disclaimer, and additional requirements from the data provider. See our Terms of Use for terms applicable to this listing. Listing data was last updated on 2026-08-26.
We use cookies and other technologies for functionality, security, and to provide you with a personalized experience on our online services. By continuing to use our online services, you agree to our Privacy Policy and Terms of Use. For information on how to adjust your privacy settings, visit our Cookie Policy.
Dismiss

