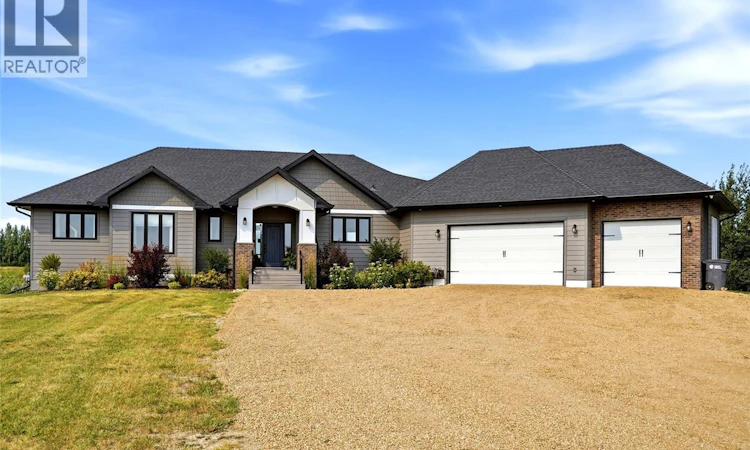
For Sale: 126 Rock Pointe Crescent, Edenwold Rm No. 158, SK - REW
Boost your listing
Listing featured. Your listing will be featured on REW.
View featured placement
$1,050,000
5 bd 4 ba 2028 sf House
$1,050,000

126 Rock Pointe CrescentEdenwold Rm No. 158, SK, S0G 3Z0

  • 5 Bed
  • 4 Bath
  • 2028 Sqft
  • House

About this home

Presenting 126 Rock Pointe Crescent in the prestigious Rock Pointe Estates acreage development. Located only 3 km’s north of Pilot Butte or a quick 10 minute drive to Regina. This is an excellent opportunity for any family looking to gain some space, privacy & to escape the city. This gorgeous custom built walk-out bungalow sits on a 3.5 acre lot. The home showcases a bright open floor plan, modern décor, loads of upgrades, a total of 5 bedrooms, 4 baths & an oversized 3 car attached garage. The main floor features an inviting foyer with built-in cabinets & bench. The open great room area showcases a wall of windows, vaulted ceilings over the living room that includes a charming wood burning fireplace. The dining area leads to a large north facing partially covered balcony overlooking the backyard. The dream kitchen offers quartz counters, a huge island, dovetail soft close drawers, gas stove & walk thru pantry. The combined laundry-mudroom is well located off the kitchen providing excellent storage space with built-in cabinets & lockers as well as a large counter & sink. An extra half bath powder room located off the great room is a feature many homes don’t have. Down the hall towards the bedrooms is a well-located desk/study area & a walk-in linen closet. The primary bedroom is complete with walk-in closet & features a beautiful ensuite with dual sinks, concrete counters, garden tub & brand new shower. Two more spacious bedrooms are found on the main, both offer walk-in closets & a full bath completes this level. The walk-out level offers a massive L-shaped rec-room & family room area with rough-in for a wet bar, two more large bedrooms (one with walk-in closet), a full bath & utility room. The attached oversized 3 car garage is fully finished & heated. The yard is ready to enjoy or add to as desired. Note: All bedrooms up & down have soundproofing in ceilings & walls. Home is connected to municipal water (no well). Please call for more info or to book a viewing. As per the Seller’s direction, all offers will be presented on 08/18/2026 5:00PM. (id:63626)
Listed by: Jason Kostiuk, Salesperson, RE/MAX Crown Real Estate

Home facts and features

Price details
List Price
$1,050,000
Gross Taxes for 2026
$5,692
Home facts
Bedrooms
5
Full Bathrooms
4
Parking Details
Heated Garage, Attached Garage, Gravel, Rv, Parking Space(s)
Property Type
House
Lot Size
3.5 acres
Depth
Year Built
Built in 2018 (8 yrs old)
Title
Freehold
Style
Bungalow
Heating Type
Forced air, Natural gas
Cooling
Central air conditioning, Air exchanger
Features
Acreage, Alarm system, Balcony, Rectangular, Treed
Appliances
Alarm System, Dishwasher, Dryer, Garage door opener remote(s), Hood Fan, Microwave, Refrigerator, Stove, Washer, Window Coverings
Agent details
Primary Agent
Jason Kostiuk
Primary Broker
RE/MAX Crown Real Estate
Listing details
Days on REW
1 Day
MLS® Number
SK045366
Source
Canadian Real Estate Association

Is this your listing? Help it to stand out.

Mortgage Calculator

Estimated Payments
Purchase Price
Mortgage Total
Down Payment
Amortization
25 Years
Interest Rate
3.99%

The displayed rates are provided as guidance only, are not guaranteed, or are to be considered an approval of credit. Approval will be based solely on your personal situation. You are encouraged to speak with a Mortgage Professional for the most accurate information and to determine your eligibility.

Property Insights

Pilot Butte School
  • n/a
  • K - 8
School catchments and distances are intended to be used as reference only. To verify enrolment eligibility for a property, contact the school directly.Report Incorrect Info

Cities near Edenwold Rm No. 158

    Neighborhoods near Edenwold Rm No. 158

      Listing data is subject to copyright, disclaimer, and additional requirements from the data provider. See our Terms of Use for terms applicable to this listing. Listing data was last updated on 2026-08-15.
      We use cookies and other technologies for functionality, security, and to provide you with a personalized experience on our online services. By continuing to use our online services, you agree to our Privacy Policy and Terms of Use. For information on how to adjust your privacy settings, visit our Cookie Policy.
      Dismiss

