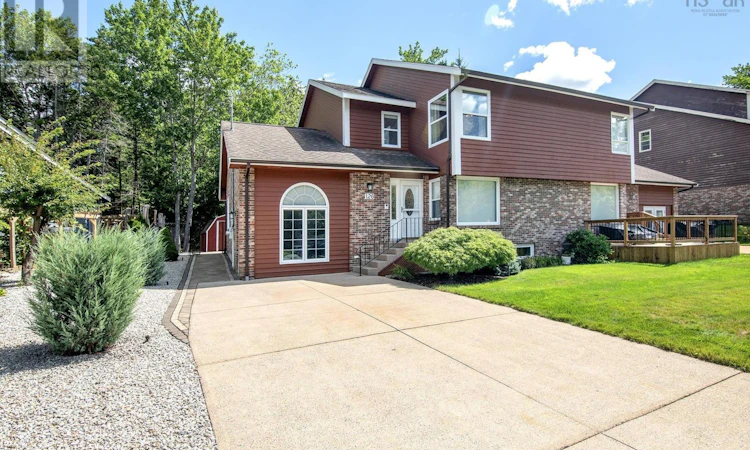
For Sale: 126 Millrun Crescent, Bedford, NS - REW
Boost your listing
Listing featured. Your listing will be featured on REW.
View featured placement
$699,900
4 bd 3 ba 2529 sf House
$699,900

126 Millrun CrescentBedford, NS, B4A 1H7

  • 4 Bed
  • 3 Bath
  • 2529 Sqft
  • House

About this home

ACROSS FROM PAPERMILL LAKE/PARK AND WITH BONUS 4 SEASON LINDAL CEDAR ROOM ADDITION! Country in the city backyard with an elegant 2 tier patio with concrete and natural stone benches and stamped concrete base. This original owner home shows pride of ownership and has 3+1 bedrooms, 3 baths (1-4pc, 1-3pc and 1 2pc) and many quality updates and features such as: infloor heating under ceramic tiles in Lindal Cedar Room addition with cedar panelling and skylights, Corian countertops and updated cabinets in kitchen and passthrough counter to the addition, spacious dining room with French garden doors to the addition,updated bathrooms, hardwood flooring, ground level den/bedroom with side door entrance, hardwood and ceramic tile flooring, heat pumps, mostly updated vinyl windows, electric hot water boiler, fenced yard with a pear and apple trees, 10 ft x 8 ft. shed, exterior lighting and much much more! Very close to Tim Hortons, Millcove Plaza, Bedford South School, transportation and most amenities! Any offers to be submitted by 10 a.m. Monday August 24th and left open until 8 p.m. OPEN HOUSE SAT/SUN AUGUST 23RD AND 23RD 2-4 PM. (id:63626)
Listed by: Denis Dommer, RE/MAX Nova (Halifax)

Home facts and features

Price details
List Price
$699,900
Home facts
Bedrooms
4
Full Bathrooms
2
Partial Bathrooms
1
Parking Details
Concrete, Parking Space(s)
Property Type
House
Lot Size
5235 ft²
Depth
Title
Freehold
Exterior Finish
Brick, Wood siding
Heating Type
Heat Pump, Baseboard heaters, In Floor Heating, Electric, Hot Water, Ductless
Cooling
Air Conditioned
Basement Details
Finished, Full
Features
Treed
Amenities
5ft min Kitchen Turning Radius, Shower safety bars
Appliances
Dishwasher, Dryer, Refrigerator, Stove, Washer
Agent details
Primary Agent
Primary Broker
RE/MAX Nova (Halifax)
Listing details
Days on REW
8 Days
MLS® Number
202620943
Source
Canadian Real Estate Association
Board
Nova Scotia Association of REALTORS®

Is this your listing? Help it to stand out.

Mortgage Calculator

Estimated Payments
Purchase Price
Mortgage Total
Down Payment
Amortization
25 Years
Interest Rate
3.99%

The displayed rates are provided as guidance only, are not guaranteed, or are to be considered an approval of credit. Approval will be based solely on your personal situation. You are encouraged to speak with a Mortgage Professional for the most accurate information and to determine your eligibility.

Property Insights

Bedford South School
  • n/a
  • K - 6
  • In Catchment
Basinview Drive Community School
  • n/a
  • K - 6
  • In Catchment
École Sécondaire Du Sommet
  • n/a
  • 6 - 12
  • In Catchment
Charles P. Allen High School
  • n/a
  • 10 - 12
  • In Catchment
Sunnyside Elementary School
  • n/a
  • K - 6
  • In Catchment
Bedford And Forsyth Education Centres
  • n/a
  • 10 - 12
  • In Catchment
Kingswood Elementary School
  • n/a
  • K - 6
  • In Catchment
Rocky Lake Junior High School
  • n/a
  • 7 - 9
  • In Catchment
Hammonds Plains Consolidated School
  • n/a
  • K - 5
  • In Catchment
Madeline Symonds Middle School
  • n/a
  • 6 - 9
  • In Catchment
School catchments and distances are intended to be used as reference only. To verify enrolment eligibility for a property, contact the school directly.Report Incorrect Info
Listing data is subject to copyright, disclaimer, and additional requirements from the data provider. See our Terms of Use for terms applicable to this listing. Listing data was last updated on 2026-08-26.
We use cookies and other technologies for functionality, security, and to provide you with a personalized experience on our online services. By continuing to use our online services, you agree to our Privacy Policy and Terms of Use. For information on how to adjust your privacy settings, visit our Cookie Policy.
Dismiss

