For Sale: 1250 Mcneill Crescent, Regina, SK - REW
Boost your listing
Listing featured. Your listing will be featured on REW.
View featured placement
$369,900
5 bd 2 ba 1296 sf House
$369,900

1250 McNeill CrescentRegina, SK, S4N 5Z4

  • 5 Bed
  • 2 Bath
  • 1296 Sqft
  • House

About this home

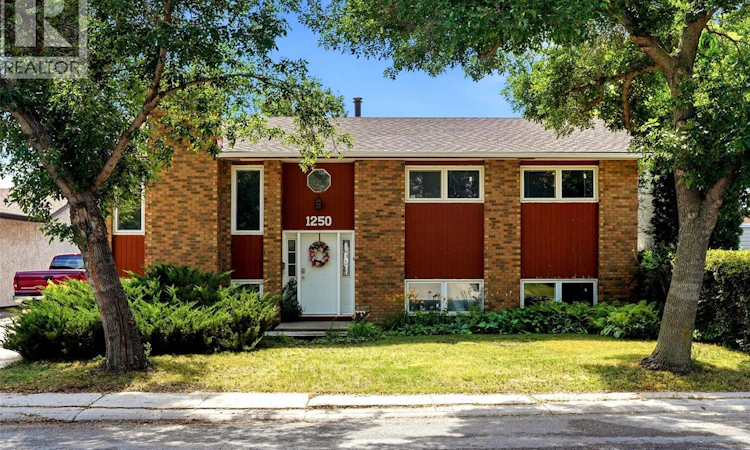
Welcome to this spacious 1,296 sq. ft. bi-level located on a quiet crescent in the desirable Glencairn Village neighbourhood. Offering 5 bedrooms and 2 bathrooms, this home provides plenty of space for growing families, along with an abundance of storage throughout. The main floor boasts a spacious living room with hardwood floors, a bright kitchen and dining room with access to the deck, perfect for summer BBQing. The main floor bedrooms have seen recent upgrades including laminate flooring, fresh paint, and new ceiling fans, completed in 2023. Most windows were replaced in 2020, and the durable 30-year shingles were installed in 2016, providing added peace of mind. Outside, you'll appreciate the home's attractive curb appeal, concrete driveway, fully fenced backyard, and mature trees and shrubs that create a private, inviting setting. Conveniently located within walking distance of both public and Catholic elementary schools, and just minutes from East Regina amenities, this home offers an ideal combination of comfort, updates, and location. Don't miss your opportunity to make this wonderful family home your own! (id:63626)
Listed by: Victoria Chupa, Salesperson, Realty Executives Diversified Realty

Home facts and features

Price details
List Price
$369,900
Gross Taxes for 2026
$4,015
Home facts
Bedrooms
5
Full Bathrooms
2
Parking Details
Parking Space(s)
Property Type
House
Lot Size
5598 ft²
Depth
Year Built
Built in 1980 (46 yrs old)
Title
Freehold
Style
Bi-level
Heating Type
Forced air, Natural gas
Basement Details
Finished, Full
Features
Alarm system, Treed
Appliances
Alarm System, Dishwasher, Dryer, Freezer, Oven - Built-In, Refrigerator, Storage Shed, Stove, Washer, Window Coverings
Agent details
Primary Agent
Victoria Chupa
Primary Broker
Realty Executives Diversified Realty
Listing details
Days on REW
1 Day
MLS® Number
SK044720
Source
Canadian Real Estate Association

Is this your listing? Help it to stand out.

Mortgage Calculator

Estimated Payments
Purchase Price
Mortgage Total
Down Payment
Amortization
25 Years
Interest Rate
3.99%

The displayed rates are provided as guidance only, are not guaranteed, or are to be considered an approval of credit. Approval will be based solely on your personal situation. You are encouraged to speak with a Mortgage Professional for the most accurate information and to determine your eligibility.

Property Insights

St. Theresa School
  • n/a
  • K - 8
  • In Catchment
Judge Bryant School
  • n/a
  • K - 8
  • In Catchment
F.W. Johnson Collegiate
  • n/a
  • 9 - 12
  • In Catchment
School catchments and distances are intended to be used as reference only. To verify enrolment eligibility for a property, contact the school directly.Report Incorrect Info
Listing data is subject to copyright, disclaimer, and additional requirements from the data provider. See our Terms of Use for terms applicable to this listing. Listing data was last updated on 2026-08-07.
We use cookies and other technologies for functionality, security, and to provide you with a personalized experience on our online services. By continuing to use our online services, you agree to our Privacy Policy and Terms of Use. For information on how to adjust your privacy settings, visit our Cookie Policy.
Dismiss

