For Sale: 1247 Gordon Road, Moose Jaw, SK - REW
Boost your listing
Listing featured. Your listing will be featured on REW.
View featured placement
$274,900
3 bd 2 ba 1790 sf House
$274,900

1247 Gordon RoadMoose Jaw, SK, S6H 3E3

  • 3 Bed
  • 2 Bath
  • 1790 Sqft
  • House

About this home

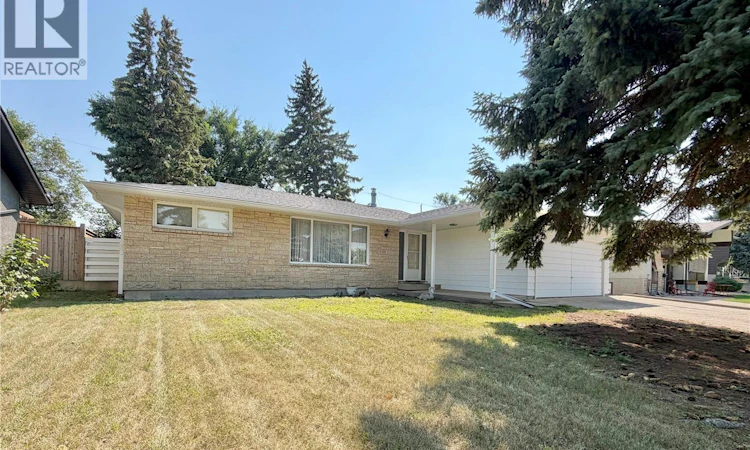
Located in the popular Palliser area of Moose Jaw, this impressive 1,790 sq. ft. bungalow offers an excellent opportunity for a handyman, renovator, or buyer looking to transform a large home with a double attached garage and timeless curb appeal into something truly special. A large foyer welcomes you into the home and opens into a bright and spacious living room and dining area. There is a galley-style kitchen connected to the generous family room which offers a wood-burning fireplace and direct access to the rear yard. The bedroom layout provides excellent separation and privacy. Two good-sized bedrooms are located at one end of the home, along with a four-piece bathroom. At the opposite end is the spacious primary bedroom, complete with its own three-piece ensuite. Conveniently located off the attached two-car garage is a practical mudroom/laundry area, providing excellent storage and functionality for everyday living. Newer shingles, freshly painted exterior and beautiful tyndall stone detailing on the front of the home, adds to its curb appeal. This property requires someone with the vision and skills to bring it back to life. The generous floor plan, large rooms, attached garage, fireplace and desirable Palliser location provide a fantastic foundation for a renovation project. The property is being sold in its present “as-is” condition. The sellers have not lived in the home for many years and make no representations or warranties regarding its current condition. As per the Seller’s direction, all offers will be presented on 08/06/2026 2:00PM. (id:63626)
Listed by: Jonathan Blanchard, Salesperson, Royal LePage Next Level

Home facts and features

Price details
List Price
$274,900
Gross Taxes for 2026
$4,384
Home facts
Bedrooms
3
Full Bathrooms
2
Parking Details
Attached Garage, Parking Space(s)
Property Type
House
Lot Size
65 ft x 0 ft (6500 ft²)
Depth
Frontage
65.0 feet
Year Built
Built in 1967 (59 yrs old)
Title
Freehold
Style
Bungalow
Heating Type
Forced air, Natural gas
Basement Details
Unfinished, Partial, Crawl space
Features
Sump Pump
Appliances
Dryer, Microwave, Oven - Built-In, Refrigerator, Storage Shed, Stove, Washer
Agent details
Primary Agent
Primary Broker
Royal LePage Next Level
Listing details
Days on REW
4 Days
MLS® Number
SK044304
Source
Canadian Real Estate Association

Is this your listing? Help it to stand out.

Mortgage Calculator

Estimated Payments
Purchase Price
Mortgage Total
Down Payment
Amortization
25 Years
Interest Rate
3.99%

The displayed rates are provided as guidance only, are not guaranteed, or are to be considered an approval of credit. Approval will be based solely on your personal situation. You are encouraged to speak with a Mortgage Professional for the most accurate information and to determine your eligibility.

Property Insights

Palliser Heights School
  • n/a
  • K - 8
Lindale School
  • n/a
  • K - 8
St. Michael School
  • n/a
  • K - 8
William Grayson School
  • n/a
  • K - 8
Sunningdale School
  • n/a
  • K - 8
King George School
  • n/a
  • K - 8
Prince Arthur Community School
  • n/a
  • K - 8
St. Mary School
  • n/a
  • K - 8
Vanier Collegiate
  • n/a
  • 9 - 12
St. Agnes School
  • n/a
  • K - 8
School catchments and distances are intended to be used as reference only. To verify enrolment eligibility for a property, contact the school directly.Report Incorrect Info
Listing data is subject to copyright, disclaimer, and additional requirements from the data provider. See our Terms of Use for terms applicable to this listing. Listing data was last updated on 2026-08-07.
We use cookies and other technologies for functionality, security, and to provide you with a personalized experience on our online services. By continuing to use our online services, you agree to our Privacy Policy and Terms of Use. For information on how to adjust your privacy settings, visit our Cookie Policy.
Dismiss

