For Sale: 1231 Pringle Way, Saskatoon, SK - REW
Boost your listing
Listing featured. Your listing will be featured on REW.
View featured placement
$724,555
3 bd 4 ba 1662 sf House
$724,555

1231 Pringle WaySaskatoon, SK, S7T 1C9

  • 3 Bed
  • 4 Bath
  • 1662 Sqft
  • House

About this home

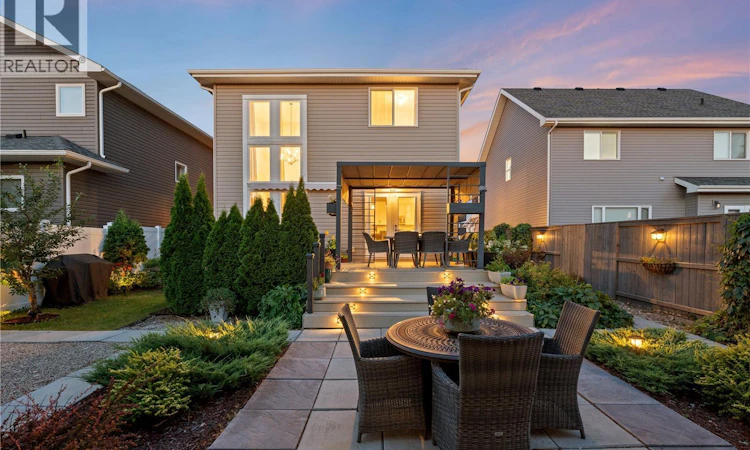
Welcome to this former show home, offering a rare combination of modern luxury, accessibility, and thoughtful design in the heart of Stonebridge. Step inside to a breathtaking open-to-below living room with soaring ceilings and oversized windows that flood the home with natural light. The main floor features a spacious living area, elegant dining space, a beautifully appointed kitchen, and a convenient powder room. A standout feature is the private elevator, providing step-free access to every level of the home, including the attached garage with an accessibility ramp. Ideal for accessibility, aging in place, multigenerational living, or everyday convenience, it is also surprisingly economical to maintain, with routine servicing recommended every two years at an average cost of approximately $100 per year. Upstairs, the spacious primary suite features a walk-in closet, an additional closet, and a luxurious 5-piece ensuite. A 2nd bedroom, another 4-piece bathroom, and a versatile third room with full-wall mirrors can be used as a home office, yoga studio, fitness room, or additional bedroom. The fully finished basement expands your living space with a family room, a 3rd bedroom, and another 4-piece bathroom. Adding even more character, the artwork displayed throughout the home was created by the homeowner, with selected original pieces available for purchase through separate negotiation. Step outside to what may be the home’s greatest showpiece—a beautifully landscaped backyard featuring a two-tier deck, pergola-covered seating area, natural gas BBQ hookup, and an extended concrete patio. Whether you’re entertaining guests or enjoying a quiet evening, the professionally installed decorative lighting transforms this outdoor space into a stunning nighttime retreat. Located close to highway, parks, and all the amenities Stonebridge has to offer, this one-of-a-kind home blends functionality, accessibility, and timeless design. Book your private showing today! (id:63626)
Listed by: Shammi Achal, Salesperson, eXp Realty

Home facts and features

Price details
List Price
$724,555
Gross Taxes for 2026
$4,822
Home facts
Bedrooms
3
Full Bathrooms
4
Parking Details
Parking Space(s), Attached Garage
Property Type
House
Lot Size
42 ft x 0 ft (4788 ft²)
Depth
Frontage
42.0 feet
Year Built
Built in 2015 (11 yrs old)
Title
Freehold
Style
2 Level
Heating Type
Forced air, Natural gas
Cooling
Central air conditioning, Air exchanger
Basement Details
Finished, Full
Features
Double width or more driveway, Sump Pump
Appliances
Central Vacuum - Roughed In, Dishwasher, Dryer, Garage door opener remote(s), Humidifier, Microwave, Refrigerator, Storage Shed, Stove, Washer
Agent details
Primary Agent
Shammi Achal
Primary Broker
eXp Realty
Listing details
Days on REW
1 Day
MLS® Number
SK044814
Source
Canadian Real Estate Association

Is this your listing? Help it to stand out.

Mortgage Calculator

Estimated Payments
Purchase Price
Mortgage Total
Down Payment
Amortization
25 Years
Interest Rate
3.99%

The displayed rates are provided as guidance only, are not guaranteed, or are to be considered an approval of credit. Approval will be based solely on your personal situation. You are encouraged to speak with a Mortgage Professional for the most accurate information and to determine your eligibility.

Property Insights

Pope John Paul II School
  • n/a
  • K - 8
  • In Catchment
John Dolan School
  • n/a
  • K - 12
  • In Catchment
Prince Philip School
  • n/a
  • K - 8
  • In Catchment
Alvin Buckwold School
  • n/a
  • K - 8
  • In Catchment
Lakeview School
  • n/a
  • K - 8
  • In Catchment
St. Bernard School
  • n/a
  • K - 8
  • In Catchment
École Canadienne-Française - Pavillon Gustave-Dubois
  • n/a
  • K - 12
  • In Catchment
Hugh Cairns Vc School
  • n/a
  • K - 8
  • In Catchment
Lakeridge School
  • n/a
  • K - 8
  • In Catchment
St. Luke School
  • n/a
  • K - 8
  • In Catchment
School catchments and distances are intended to be used as reference only. To verify enrolment eligibility for a property, contact the school directly.Report Incorrect Info
Listing data is subject to copyright, disclaimer, and additional requirements from the data provider. See our Terms of Use for terms applicable to this listing. Listing data was last updated on 2026-08-06.
We use cookies and other technologies for functionality, security, and to provide you with a personalized experience on our online services. By continuing to use our online services, you agree to our Privacy Policy and Terms of Use. For information on how to adjust your privacy settings, visit our Cookie Policy.
Dismiss






