For Sale: 122 Montreal Avenue S, Saskatoon, SK - REW
Boost your listing
Listing featured. Your listing will be featured on REW.
View featured placement
$319,900
4 bd 2 ba 880 sf House
$319,900

122 Montreal Avenue SSaskatoon, SK, S7M 3K8

  • 4 Bed
  • 2 Bath
  • 880 Sqft
  • House

About this home

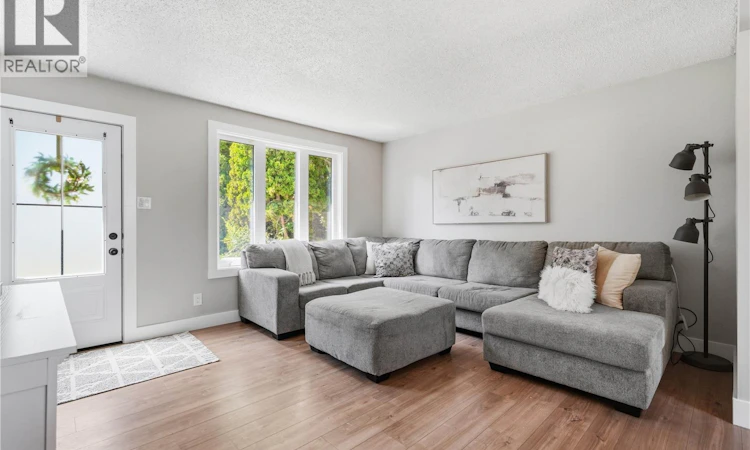
Welcome to this beautifully updated bungalow in family-friendly Meadowgreen, where thoughtful updates, generous bedrooms, and an exceptional 8,335 sq ft lot create a clean, modern home focused on maximizing space inside and out. The main floor greets you with a bright, sun-soaked open layout, elevated with vinyl plank flooring, newer windows, fresh paint, and updated lighting. The fully remodelled kitchen features shaker-style cabinetry, quartz and butcher block countertops, stainless steel appliances, deep drawer storage, pantry shelving with convenient roll-outs, and undermount lighting. A large eat-up island handles meals, entertaining, and everyday family life. The home offers three large bedrooms upstairs, one downstairs, and two fully updated bathrooms with new vanities, flooring, and fixtures. The finished basement adds family living space, storage, and a laundry room with a new washer/dryer combination unit. Central air, central vac, and an updated 100 Amp panel round out the interior. Outside, the 8,335 sq ft lot delivers a rare amount of room for recreation and entertaining. The enormous backyard features a massive wooden deck with two entertaining areas, a large play structure, shed, and space for a sport court, pool, skating rink, garden, or simply letting the kids run. Frost-free hot and cold taps make rink flooding easier, and a 130-amp service provides RV plug-in capability. The oversized, fully insulated single garage offers plenty of workshop or storage space, and the gated RV storage fits extra vehicles, two RVs, or an RV and boat, a practical setup for larger recreational or hobby equipment. Minutes from parks, playgrounds, grocery stores, the Shaw Centre, the Cosmo Civic Centre, École St. Gerard, and W.P. Bate School, this home combines everyday functionality with easy access to life's necessities. A great fit for anyone wanting a well-designed, manageable home with an exceptional amount of backyard space! As per the Seller’s direction, all offers will be presented on 08/14/2026 3:00PM. (id:63626)
Listed by: Jennifer Kardynal, Salesperson, Coldwell Banker Signature

Home facts and features

Price details
List Price
$319,900
Gross Taxes for 2026
$2,247
Home facts
Bedrooms
4
Full Bathrooms
2
Parking Details
Detached Garage, Rv, Parking Space(s), Parking Pad
Property Type
House
Lot Size
8339 ft²
Depth
Year Built
Built in 1963 (63 yrs old)
Title
Freehold
Style
Bungalow
Heating Type
Forced air, Natural gas
Cooling
Central air conditioning
Basement Details
Finished, Full
Features
Double width or more driveway, Irregular lot size, Lane, Treed
Appliances
Dishwasher, Dryer, Microwave, Play structure, Refrigerator, Storage Shed, Stove, Washer, Window Coverings
Agent details
Primary Agent
Primary Broker
Coldwell Banker Signature
Listing details
Days on REW
2 Days
MLS® Number
SK045106
Source
Canadian Real Estate Association

Is this your listing? Help it to stand out.

Mortgage Calculator

Estimated Payments
Purchase Price
Mortgage Total
Down Payment
Amortization
25 Years
Interest Rate
3.99%

The displayed rates are provided as guidance only, are not guaranteed, or are to be considered an approval of credit. Approval will be based solely on your personal situation. You are encouraged to speak with a Mortgage Professional for the most accurate information and to determine your eligibility.

Property Insights

W.P. Bate Community School
  • n/a
  • K - 8
  • In Catchment
Princess Alexandra Community School
  • n/a
  • K - 8
St. Mary's Wellness And Education Centre
  • n/a
  • K - 8
Pleasant Hill Community School
  • n/a
  • K - 8
White Buffalo Youth Lodge School
  • n/a
  • 9 - 12
St. Michael School
  • n/a
  • K - 8
School catchments and distances are intended to be used as reference only. To verify enrolment eligibility for a property, contact the school directly.Report Incorrect Info
Listing data is subject to copyright, disclaimer, and additional requirements from the data provider. See our Terms of Use for terms applicable to this listing. Listing data was last updated on 2026-08-12.
We use cookies and other technologies for functionality, security, and to provide you with a personalized experience on our online services. By continuing to use our online services, you agree to our Privacy Policy and Terms of Use. For information on how to adjust your privacy settings, visit our Cookie Policy.
Dismiss






