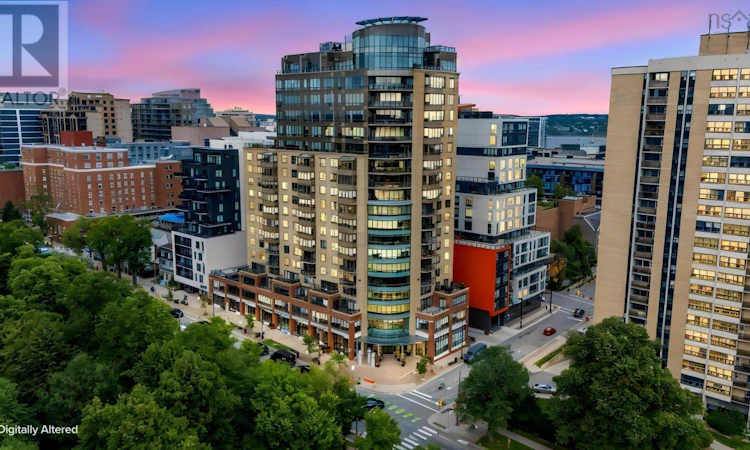
For Sale: 1204-1445 Park Street South, Halifax, NS - REW
Boost your listing
Listing featured. Your listing will be featured on REW.
View featured placement
$579,900
1 bd 1 ba 888 sf Apt/Condo
$579,900

1204 1445 South Park StreetHalifax, NS, B3J 0B6

  • 1 Bed
  • 1 Bath
  • 888 Sqft
  • Apt/Condo

About this home

West-facing. Bright and inviting. And right in the middle of it all. Welcome to The Trillium this one-bedroom, one-bath condo puts Victoria Park and the Public Gardens in your sightline, with Spring Garden Road justoutside your door. Inside, the living room opens into a sunny west-facing alcove that adds something special to the space. Framed by afternoon light and views of Victoria Park and the Public Gardens, its an inviting spot to settle in with a coffee, a good book or a paintbrush. Just beyond, the kitchen offers plenty of room to cook and entertain, with generous cabinetry, stone countertops and stainless steel appliances. The primary bedroom offers a comfortable place to unwind, while the spa-like four-piece bath feels like a private escape, with a deep soaker tub and separate enclosed shower. Hardwood flooring runs throughout, adding warmth and continuity from room to room. A dedicated laundry room provides additional storage, while heating and cooling, underground parking and a private storage unit bring the practical side of condo living together beautifully. Then theres The Trillium itself. 24-hour concierge service, full-time superintendent, gym, hot tub, pool, rooftop terraces, spacious common room, backup generator and more! Its the sort of building where the details have already been taken care of. And then theres the location arguably one of the best parts of living at The Trillium. Step outside and youre in the middle of one of Halifaxs most vibrant pockets, where Spring Garden Road is lined with cafés, restaurants, pubs, boutiques and neighbourhood favourites that make this part of the city so irresistible. This is downtown living with a front-row seat to everything Halifax has to offer! (id:63626)
Listed by: Jillian Canning, Keller Williams Select Realty

Home facts and features

Price details
List Price
$579,900
Strata Maintenance Fees
$470 Monthly
Home facts
Bedrooms
1
Full Bathrooms
1
Parking Details
Garage, Underground
Property Type
Apt/Condo
Year Built
Built in 2012 (14 yrs old)
Title
Condo/Strata
Exterior Finish
Brick
Heating Type
Heat Pump, Baseboard heaters, Electric, Natural gas, Ductless
Cooling
Central air conditioning, Air Conditioned
Features
Generator
Amenities
32in min Entry Doorways, Entry less than 3 steps, Entry threshold less than ½ inch
Appliances
Central Vacuum, Dishwasher, Dryer, Hot Tub, Microwave Range Hood Combo, Refrigerator, Stove, Washer
Agent details
Primary Agent
Primary Broker
Keller Williams Select Realty
Listing details
Days on REW
12 Days
MLS® Number
202620661
Source
Canadian Real Estate Association
Board
Nova Scotia Association of REALTORS®

Is this your listing? Help it to stand out.

Mortgage Calculator

Estimated Payments
Purchase Price
Mortgage Total
Down Payment
Amortization
25 Years
Interest Rate
3.99%

The displayed rates are provided as guidance only, are not guaranteed, or are to be considered an approval of credit. Approval will be based solely on your personal situation. You are encouraged to speak with a Mortgage Professional for the most accurate information and to determine your eligibility.

Property Insights

Saint Mary's Elementary School
  • n/a
  • K - 6
  • In Catchment
Gorsebrook Junior High School
  • n/a
  • 7 - 9
  • In Catchment
Citadel High School
  • n/a
  • 10 - 12
  • In Catchment
Inglis Street Elementary School
  • n/a
  • K - 6
  • In Catchment
Lemarchant-St. Thomas Elementary School
  • n/a
  • K - 6
  • In Catchment
Halifax Central Junior High School
  • n/a
  • 7 - 9
  • In Catchment
Sir Charles Tupper School
  • n/a
  • K - 6
  • In Catchment
Joseph Howe Elementary School
  • n/a
  • K - 6
  • In Catchment
Oxford School
  • n/a
  • K - 9
  • In Catchment
St. Joseph's-Alexander McKay Elementary School
  • n/a
  • K - 6
  • In Catchment
School catchments and distances are intended to be used as reference only. To verify enrolment eligibility for a property, contact the school directly.Report Incorrect Info
Listing data is subject to copyright, disclaimer, and additional requirements from the data provider. See our Terms of Use for terms applicable to this listing. Listing data was last updated on 2026-08-26.
We use cookies and other technologies for functionality, security, and to provide you with a personalized experience on our online services. By continuing to use our online services, you agree to our Privacy Policy and Terms of Use. For information on how to adjust your privacy settings, visit our Cookie Policy.
Dismiss

