For Sale: 12 Essex Crescent, Charlottetown, PE - REW
Boost your listing
Listing featured. Your listing will be featured on REW.
View featured placement
$369,000
2 bd 2 ba 1238 sf House
12 Essex Crescent
Street ViewDirections
$369,000

12 Essex CrescentCharlottetown, PE, C1E 3P4

  • 2 Bed
  • 2 Bath
  • 1238 Sqft
  • House

About this home

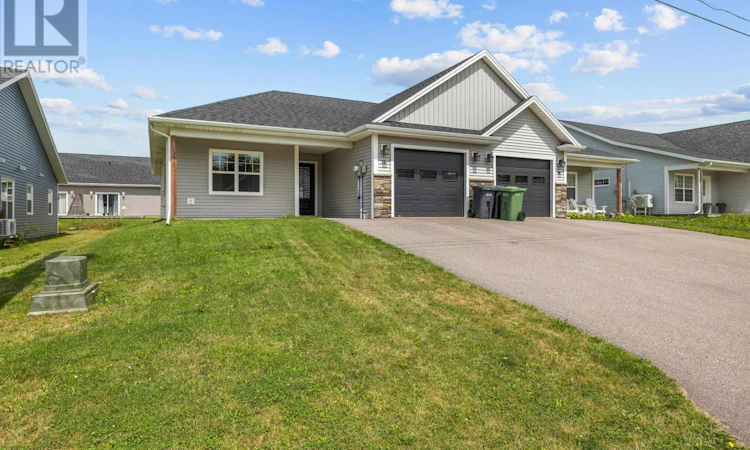
Perfect for first-time homebuyers, downsizers or smart investors, this well-maintained Contemporary 4-year-old, semi-detached home is located in a popular West Royalty neighbourhood that's family-friendly with low vehicle traffic. This 1-level, 2-bedroom, 2-full-bath home boasts over 1,230 square feet designed for easy living and is great for entertaining. Featuring a desirable open-concept floor plan in the main living area, with a kitchen that flows into the dining area and living room area. The custom kitchen includes stainless steel appliances, contemporary floor-to-ceiling cabinets, tiled backsplash, and a convenient island with breakfast bar and room for seating. Living room details include modern barn-door storage entry and cozy electric fireplace. Well-planned split-bedroom design (bedrooms are on opposite ends of the home for privacy), with the primary featuring an ample walk-in closet with built-in shelving and clothing rods, and ensuite bath with easy-access walk-in shower; plus there's a second full bath with a tub. A separate, convenient laundry / utility room completes this modern floor plan. Enjoy your morning coffee on the covered front porch, and casual outdoor dining and entertaining on your rear deck. Energy-efficient year-round comfort with electric heat and heat pump for heat and air conditioning. BONUSES: 36" wide doorways; attached heated single-car garage which you'll appreciate during any snowy winter; plus the balance of the New Home Warranty. Short distance to the local playground, Upton Park, Winsloe soccer complex, and approximately 10-minute drive to Walmart, UPEI, shopping, dining, schools and other Charlottetown amenities. (id:63626)
Listed by: James Solitario, CENTURY 21 COLONIAL REALTY INC

Home facts and features

Price details
List Price
$369,000
Gross Taxes for 2026
$5,554
Home facts
Bedrooms
2
Full Bathrooms
2
Parking Details
Attached Garage
Property Type
House
Lot Size
3920 ft²
Depth
Year Built
Built in 2022 (4 yrs old)
Title
Freehold
Exterior Finish
Vinyl
Heating Type
Baseboard heaters, Electric, Wall Mounted Heat Pump
Cooling
Air exchanger
Features
Level, Paved driveway, Single Driveway
Appliances
Dishwasher, Dryer, Microwave Range Hood Combo, Range - Electric, Refrigerator, Washer
Agent details
Primary Agent
Primary Broker
CENTURY 21 COLONIAL REALTY INC
Listing details
Days on REW
10 Days
MLS® Number
202619689
Source
Canadian Real Estate Association
Board
Prince Edward Island Real Estate Association

Is this your listing? Help it to stand out.

Mortgage Calculator

Estimated Payments
Purchase Price
Mortgage Total
Down Payment
Amortization
25 Years
Interest Rate
3.99%

The displayed rates are provided as guidance only, are not guaranteed, or are to be considered an approval of credit. Approval will be based solely on your personal situation. You are encouraged to speak with a Mortgage Professional for the most accurate information and to determine your eligibility.

Property Insights

West Royalty Elementary School
  • n/a
  • K - 6
Grace Christian School
  • n/a
  • K - 12
Charlottetown Rural Senior High School
  • n/a
  • 10 - 12
Provincial Adolescent School
  • n/a
  • 7 - 12
East Wiltshire Intermediate School
  • n/a
  • 7 - 9
Sherwood Elementary School
  • n/a
  • K - 6
Stonepark Intermediate School
  • n/a
  • 7 - 9
School catchments and distances are intended to be used as reference only. To verify enrolment eligibility for a property, contact the school directly.Report Incorrect Info
Listing data is subject to copyright, disclaimer, and additional requirements from the data provider. See our Terms of Use for terms applicable to this listing. Listing data was last updated on 2026-08-15.
We use cookies and other technologies for functionality, security, and to provide you with a personalized experience on our online services. By continuing to use our online services, you agree to our Privacy Policy and Terms of Use. For information on how to adjust your privacy settings, visit our Cookie Policy.
Dismiss

