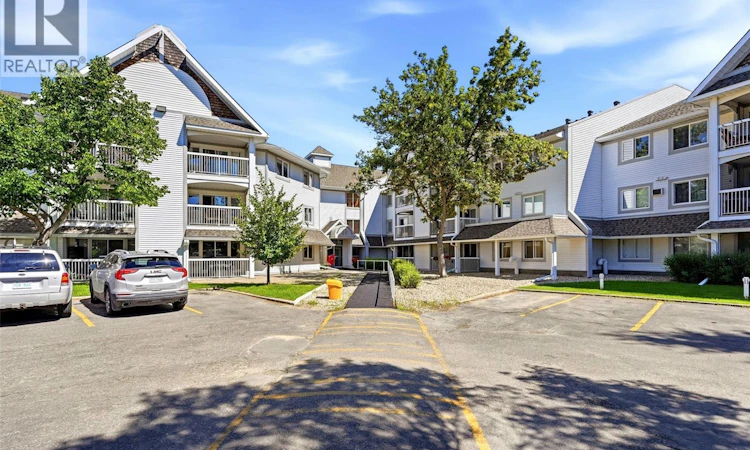
For Sale: 119-960 Assiniboine Avenue E, Regina, SK - REW
Boost your listing
Listing featured. Your listing will be featured on REW.
View featured placement
$239,900
2 bd 2 ba 1109 sf Apt/Condo
119-960 Assiniboine Avenue E
Street ViewDirections
$239,900

119 960 Assiniboine Avenue ERegina, SK, S4V 2P8

  • 2 Bed
  • 2 Bath
  • 1109 Sqft
  • Apt/Condo

About this home

Welcome to this inviting main-floor residence in Wascana Manor, ideally situated in the established University Park neighbourhood. Offering approximately 1,109 sq ft of comfortable living space, this two-bedroom, two-bathroom condo combines convenience with thoughtful updates. The bright white kitchen has been tastefully upgraded and opens to the spacious dining and living areas, creating an ideal setting for both daily living and entertaining. Recent flooring improvements add a fresh, modern touch throughout portions of the home. The versatile second bedroom, accessed through double doors, is perfectly suited as a guest room, office, or den. The generous primary suite features a walk-in closet and private two-piece ensuite, while a full main bath, dedicated laundry room, and ample in-suite storage enhance everyday comfort. Enjoy the ease of main-floor living along with a private patio, elevator access, an additional second-floor storage unit, a designated parking stall with the option to rent a second, and use of the building’s amenities room and fitness area. Just moments from parks, walking paths, and the many conveniences of southeast Regina, this is an exceptional opportunity to enjoy carefree condo living in a desirable location. (id:63626)
Listed by: Chad Ehman, Salesperson, Royal LePage Next Level

Home facts and features

Price details
List Price
$239,900
Gross Taxes for 2026
$2,274
Strata Maintenance Fees
$496 Monthly
Home facts
Bedrooms
2
Full Bathrooms
2
Parking Details
Surfaced, Parking Space(s)
Property Type
Apt/Condo
Year Built
Built in 1988 (38 yrs old)
Title
Condo/Strata
Style
Low rise
Heating Type
Baseboard heaters, Hot Water
Cooling
Window air conditioner, Wall unit
Features
Balcony, Treed
Amenities
Exercise Centre
Appliances
Dishwasher, Dryer, Hood Fan, Intercom, Refrigerator, Stove, Washer, Window Coverings
Agent details
Primary Agent
Chad Ehman
Primary Broker
Royal LePage Next Level
Secondary Agent
Joel Hunter
Secondary Broker
Royal LePage Next Level
Listing details
Days on REW
2 Days
MLS® Number
SK042046
Source
Canadian Real Estate Association

Is this your listing? Help it to stand out.

Mortgage Calculator

Estimated Payments
Purchase Price
Mortgage Total
Down Payment
Amortization
25 Years
Interest Rate
3.99%

The displayed rates are provided as guidance only, are not guaranteed, or are to be considered an approval of credit. Approval will be based solely on your personal situation. You are encouraged to speak with a Mortgage Professional for the most accurate information and to determine your eligibility.

Property Insights

Wilfred Hunt School
  • n/a
  • K - 8
  • In Catchment
St. Dominic Savio Elementary School
  • n/a
  • K - 8
  • In Catchment
W.S. Hawrylak School
  • n/a
  • K - 8
  • In Catchment
Wilfrid Walker School
  • n/a
  • K - 8
  • In Catchment
School catchments and distances are intended to be used as reference only. To verify enrolment eligibility for a property, contact the school directly.Report Incorrect Info
Listing data is subject to copyright, disclaimer, and additional requirements from the data provider. See our Terms of Use for terms applicable to this listing. Listing data was last updated on 2026-07-11.

