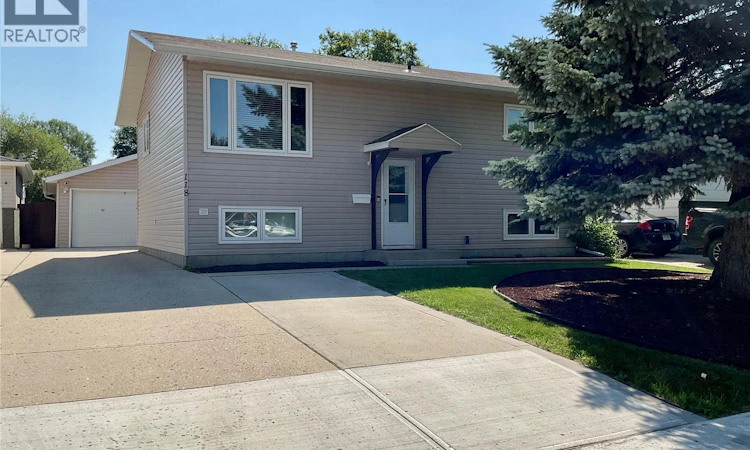
For Sale: 118 Salemka Crescent, Regina, SK - REW
Boost your listing
Listing featured. Your listing will be featured on REW.
View featured placement
$350,000
4 bd 2 ba 952 sf House
118 Salemka Crescent
Street ViewDirections
$350,000

118 Salemka CrescentRegina, SK, S4R 7S1

  • 4 Bed
  • 2 Bath
  • 952 Sqft
  • House

About this home

Welcome home to this beautifully maintained 952 sq. ft. bi-level, ideally located in the family-friendly neighbourhood of Argyle Park. Offering 4 bedrooms, 2 bathrooms, numerous updates, and an incredible backyard, this move-in-ready home is one you won't want to miss. Step inside to a welcoming front entry that leads to a bright and inviting living room featuring laminate flooring. The well-appointed kitchen offers stainless steel appliances, plenty of cabinet space, and a charming built-in booth dining area that's perfect for everyday meals and family gatherings. Down the hall, you'll find three generously sized bedrooms, all with laminate flooring, along with a full four-piece bathroom. The fully developed lower level provides even more living space: a spacious family room, a recreation area complete with a wet bar sink, a fourth bedroom, a three-piece bathroom with a shower, and a laundry room offering plenty of additional storage. Car enthusiasts, hobbyists, or anyone needing extra workspace will appreciate the fully finished 18' x 24' super single garage, complete with a built-in workbench, 220-volt power, and electric heat. The major exterior updates have already been completed, including newer windows, vinyl siding, soffits, eavestroughs, front door, furnace, and central air conditioning, giving you peace of mind for years to come. Step outside and discover your own private backyard retreat. Enjoy relaxing on the deck, entertaining around the fire pit, or spending evenings in the gazebo featuring an electric fireplace. The low-maintenance landscaping and storage shed complete this exceptional outdoor space. Conveniently located close to schools, parks, shopping, and amenities, this fantastic home offers comfort, functionality, and outstanding value. This is a perfect home, looking for the next perfect owner to call it home! As per the Seller’s direction, all offers will be presented on 07/26/2026 7:00PM. (id:63626)
Listed by: Jeff Campbell, Salesperson, eXp Realty

Home facts and features

Price details
List Price
$350,000
Gross Taxes for 2026
$3,497
Home facts
Bedrooms
4
Full Bathrooms
2
Parking Details
Heated Garage, Detached Garage, Parking Space(s)
Property Type
House
Lot Size
48 ft x 0 ft (4795 ft²)
Depth
Frontage
48.0 feet
Year Built
Built in 1977 (49 yrs old)
Title
Freehold
Style
Bi-level
Heating Type
Forced air, Natural gas
Cooling
Central air conditioning
Basement Details
Finished, Full
Features
Double width or more driveway, Rectangular
Appliances
Dishwasher, Dryer, Freezer, Garage door opener remote(s), Hood Fan, Microwave, Refrigerator, Storage Shed, Stove, Washer, Window Coverings
Agent details
Primary Agent
Jeff Campbell
Primary Broker
eXp Realty
Listing details
Days on REW
1 Day
MLS® Number
SK043209
Source
Canadian Real Estate Association

Is this your listing? Help it to stand out.

Mortgage Calculator

Estimated Payments
Purchase Price
Mortgage Total
Down Payment
Amortization
25 Years
Interest Rate
3.99%

The displayed rates are provided as guidance only, are not guaranteed, or are to be considered an approval of credit. Approval will be based solely on your personal situation. You are encouraged to speak with a Mortgage Professional for the most accurate information and to determine your eligibility.

Property Insights

Dr. L.M. Hanna School
  • n/a
  • K - 8
  • In Catchment
St. Timothy School
  • n/a
  • K - 8
  • In Catchment
Thom Collegiate
  • n/a
  • 9 - 12
  • In Catchment
Gladys McDonald School
  • n/a
  • K - 8
  • In Catchment
Regina Huda School
  • n/a
  • K - 12
  • In Catchment
M.J. Coldwell School
  • n/a
  • K - 8
  • In Catchment
Elsie Mironuck School
  • n/a
  • K - 8
  • In Catchment
St. Gregory School
  • n/a
  • K - 8
  • In Catchment
Ruth Pawson School
  • n/a
  • K - 8
  • In Catchment
Imperial Community School
  • n/a
  • K - 8
  • In Catchment
School catchments and distances are intended to be used as reference only. To verify enrolment eligibility for a property, contact the school directly.Report Incorrect Info
Listing data is subject to copyright, disclaimer, and additional requirements from the data provider. See our Terms of Use for terms applicable to this listing. Listing data was last updated on 2026-07-22.

