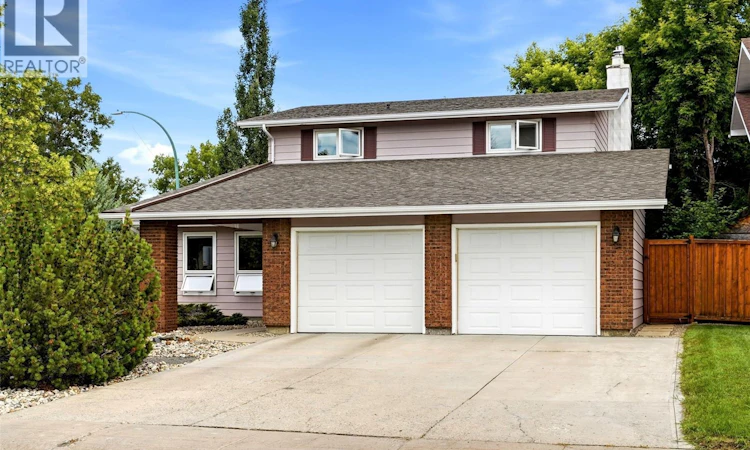
For Sale: 118 Lincoln Drive, Regina, SK - REW
Boost your listing
Listing featured. Your listing will be featured on REW.
View featured placement
$599,900
4 bd 4 ba 1936 sf House
118 Lincoln Drive
Street ViewDirections
$599,900

118 Lincoln DriveRegina, SK, S4S 6R3

  • 4 Bed
  • 4 Bath
  • 1936 Sqft
  • House

About this home

Welcome to 118 Lincoln Drive, a spacious and well-maintained two-storey home in Regina’s established Albert Park neighbourhood. The main floor offers a comfortable and functional layout with hardwood flooring, a bright living room, a generous kitchen with plenty of cabinetry and workspace, and a welcoming family room highlighted by a brick surrounded gas fireplace. A flexible dining or sitting area provides direct access to the beautifully landscaped backyard, while main floor laundry adds everyday convenience. Upstairs, the bedrooms are nicely sized, including a comfortable primary bedroom with direct bathroom access and excellent closet space. The basement newly developed in 2012 provides an expansive recreation area ideal for entertaining, exercising or relaxing, along with an impressive spa-inspired bathroom featuring a soaker tub, tiled shower and private sauna. Outside, enjoy a mature, private yard with extensive patio space, garden areas and room to entertain. Additional highlights include an oversized double attached garage (24x24), all windows replaced in 2014 and shingles replaced in 2015. Conveniently located near parks, schools, transit, Southland Mall, restaurants and other south Regina amenities, this inviting home offers plenty of space for a growing household. As per the Seller’s direction, all offers will be presented on 07/20/2026 2:00PM. (id:63626)
Listed by: Jim Christie Realty P.C. Ltd, Salesperson, JC Realty Regina

Home facts and features

Price details
List Price
$599,900
Gross Taxes for 2026
$5,991
Home facts
Bedrooms
4
Full Bathrooms
4
Parking Details
Attached Garage, Parking Space(s)
Property Type
House
Lot Size
6540 ft²
Depth
Year Built
Built in 1979 (47 yrs old)
Title
Freehold
Style
2 Level
Heating Type
Forced air, Natural gas
Cooling
Central air conditioning
Basement Details
Finished, Full
Features
Alarm system, Corner Site, Double width or more driveway, Rectangular, Sump Pump, Treed
Appliances
Alarm System, Dishwasher, Dryer, Garage door opener remote(s), Refrigerator, Storage Shed, Stove, Washer, Window Coverings
Agent details
Primary Agent
Primary Broker
JC Realty Regina
Listing details
Days on REW
2 Days
MLS® Number
SK042774
Source
Canadian Real Estate Association

Is this your listing? Help it to stand out.

Mortgage Calculator

Estimated Payments
Purchase Price
Mortgage Total
Down Payment
Amortization
25 Years
Interest Rate
3.99%

The displayed rates are provided as guidance only, are not guaranteed, or are to be considered an approval of credit. Approval will be based solely on your personal situation. You are encouraged to speak with a Mortgage Professional for the most accurate information and to determine your eligibility.

Property Insights

Dr. A.E. Perry School
  • n/a
  • K - 8
  • In Catchment
School catchments and distances are intended to be used as reference only. To verify enrolment eligibility for a property, contact the school directly.Report Incorrect Info
Listing data is subject to copyright, disclaimer, and additional requirements from the data provider. See our Terms of Use for terms applicable to this listing. Listing data was last updated on 2026-07-17.

