For Sale: 1154 Warner Street W, Moose Jaw, SK - REW
Boost your listing
Listing featured. Your listing will be featured on REW.
View featured placement
$369,900
3 bd 2 ba 1585 sf House
$369,900

1154 Warner Street WMoose Jaw, SK, S6H 6L2

  • 3 Bed
  • 2 Bath
  • 1585 Sqft
  • House

About this home

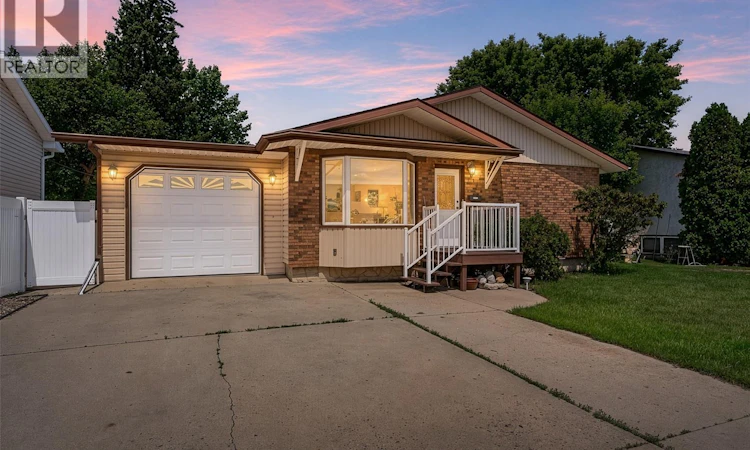
Welcome Home to 1154 Warner Street! Beautifully Designed Spacious Bungalow just under 1600 sq ft with attached direct entry garage and double detached garage make this property a dream come true. Main floor layout features open concept front facing dining room , entertaining sized kitchen enhanced with the timelessness of oak cabinetry , breakfast bar, pantry, desk area, built in oven and cooktop range with great workspace. Relax in the rear facing family room with a cozy wood fireplace and enjoy the serenity of the view of the back yard. Retreat into the primary bedroom complete with spacious ensuite with deep soaker tub, stand up shower and vanity complete with his/hers closets. Two additional bedrooms, 4 pc bathroom and main floor laundry with a spacious mudroom complete this main floor. The lower level features an inviting family room, games room and den used as a bedroom with 3pc bathroom , storage and utility room. Back yard features a fenced yard with newer vinyl fencing and a patio for relaxing and bbqing on. All offers to be presented on 07/14/26 at 10am to allow time for you to get your viewings booked! Contact an agent for more information! As per the Seller’s direction, all offers will be presented on 07/14/2026 10:00AM. (id:63626)
Listed by: Patricia McDowell, Salesperson, Realty Executives MJ

Home facts and features

Price details
List Price
$369,900
Gross Taxes for 2026
$4,141
Home facts
Bedrooms
3
Full Bathrooms
2
Parking Details
Detached Garage, Attached Garage, Parking Space(s)
Property Type
House
Lot Size
55 ft x 0 ft (6105 ft²)
Depth
Frontage
55.0 feet
Year Built
Built in 1973 (53 yrs old)
Title
Freehold
Style
Bungalow
Heating Type
Forced air, Natural gas
Cooling
Central air conditioning
Basement Details
Partially finished, Partial
Features
Rectangular, Treed
Appliances
Dishwasher, Dryer, Garage door opener remote(s), Oven - Built-In, Refrigerator, Stove, Washer, Window Coverings
Agent details
Primary Agent
Primary Broker
Realty Executives MJ
Listing details
Days on REW
2 Days
MLS® Number
SK042081
Source
Canadian Real Estate Association

Is this your listing? Help it to stand out.

Mortgage Calculator

Estimated Payments
Purchase Price
Mortgage Total
Down Payment
Amortization
25 Years
Interest Rate
3.99%

The displayed rates are provided as guidance only, are not guaranteed, or are to be considered an approval of credit. Approval will be based solely on your personal situation. You are encouraged to speak with a Mortgage Professional for the most accurate information and to determine your eligibility.

Property Insights

Sacred Heart School
  • n/a
  • K - 8
Westmount School
  • n/a
  • K - 8
Riverview Collegiate Institute
  • n/a
  • 9 - 12
Empire School
  • n/a
  • K - 8
Prince Arthur Community School
  • n/a
  • K - 8
William Grayson School
  • n/a
  • K - 8
Cornerstone Christian School
  • n/a
  • K - 12
St. Michael School
  • n/a
  • K - 8
École Ducharme
  • n/a
  • K - 12
St. Mary School
  • n/a
  • K - 8
School catchments and distances are intended to be used as reference only. To verify enrolment eligibility for a property, contact the school directly.Report Incorrect Info
Listing data is subject to copyright, disclaimer, and additional requirements from the data provider. See our Terms of Use for terms applicable to this listing. Listing data was last updated on 2026-07-10.

