For Sale: 115-1303 Richardson Road, Saskatoon, SK - REW
Boost your listing
Listing featured. Your listing will be featured on REW.
View featured placement
$216,900
2 bd 1 ba 760 sf Townhouse
$216,900

115 1303 Richardson RoadSaskatoon, SK, S7R 0L1

  • 2 Bed
  • 1 Bath
  • 760 Sqft
  • Townhouse

About this home

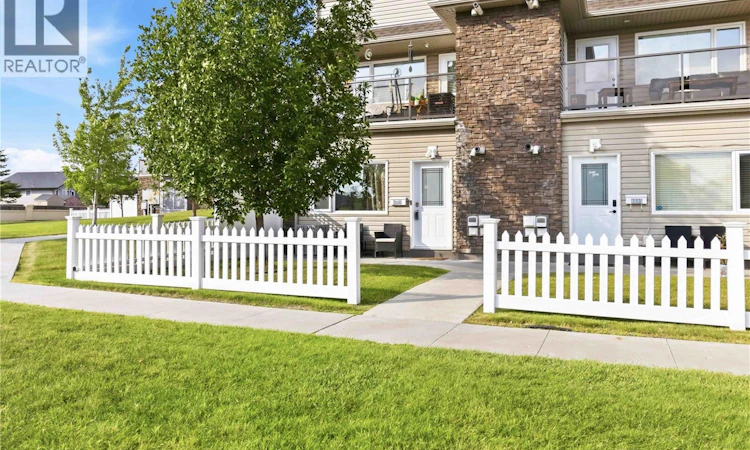
Welcome to this bright and well-maintained corner-unit bungalow-style townhouse in the highly desirable Hamptons neighbourhood. Featuring 2 bedrooms, 1 bathroom, and a spacious open-concept layout, this home is an excellent opportunity for first-time buyers, downsizers, or investors seeking a low-maintenance lifestyle in a fantastic location. Large windows fill the home with an abundance of natural light, creating a warm and inviting atmosphere throughout. The functional floor plan offers comfortable living, convenient in-suite laundry, and the added benefit of a private electrified parking stall. Recent updates include a new air conditioner installed in April 2025 and a new refrigerator added in March 2026, providing added comfort and value. Enjoy your own private patio—an ideal space to relax with your morning coffee, unwind after a busy day, or entertain family and friends with a summer barbecue. Ideally situated close to parks, walking paths, schools, and a variety of nearby amenities including Dairy Queen, Tim Hortons, McDonald's, 7-Eleven, shopping, restaurants, and more, you'll have everything you need just minutes from your doorstep. Don't miss your chance to own this move-in-ready home in one of Saskatoon's most sought-after communities. Contact your favourite REALTOR® today to book your private showing! (id:63626)
Listed by: Varinder Dhanju Realty Prof. Corp., Salesperson, eXp Realty

Home facts and features

Price details
List Price
$216,900
Gross Taxes for 2026
$1,472
Strata Maintenance Fees
$269 Monthly
Home facts
Bedrooms
2
Full Bathrooms
1
Parking Details
Parking Space(s), Surfaced
Property Type
Townhouse
Year Built
Built in 2013 (13 yrs old)
Title
Condo/Strata
Heating Type
Forced air, Natural gas
Cooling
Central air conditioning
Appliances
Dishwasher, Dryer, Microwave, Refrigerator, Stove, Washer
Agent details
Primary Agent
Primary Broker
eXp Realty
Listing details
Days on REW
1 Day
MLS® Number
SK044312
Source
Canadian Real Estate Association

Is this your listing? Help it to stand out.

Mortgage Calculator

Estimated Payments
Purchase Price
Mortgage Total
Down Payment
Amortization
25 Years
Interest Rate
3.99%

The displayed rates are provided as guidance only, are not guaranteed, or are to be considered an approval of credit. Approval will be based solely on your personal situation. You are encouraged to speak with a Mortgage Professional for the most accurate information and to determine your eligibility.

Property Insights

St. Michael School
  • n/a
  • K - 8
Princess Alexandra Community School
  • n/a
  • K - 8
Pleasant Hill Community School
  • n/a
  • K - 8
St. Mary's Wellness And Education Centre
  • n/a
  • K - 8
White Buffalo Youth Lodge School
  • n/a
  • 9 - 12
School catchments and distances are intended to be used as reference only. To verify enrolment eligibility for a property, contact the school directly.Report Incorrect Info
Listing data is subject to copyright, disclaimer, and additional requirements from the data provider. See our Terms of Use for terms applicable to this listing. Listing data was last updated on 2026-08-07.
We use cookies and other technologies for functionality, security, and to provide you with a personalized experience on our online services. By continuing to use our online services, you agree to our Privacy Policy and Terms of Use. For information on how to adjust your privacy settings, visit our Cookie Policy.
Dismiss

