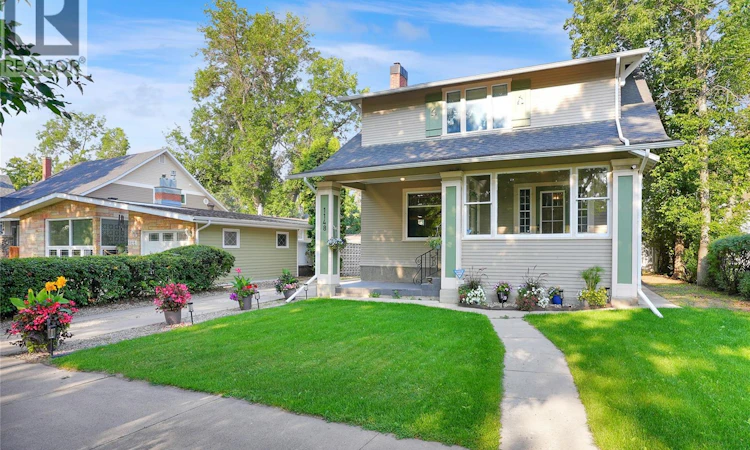
For Sale: 1148 Redland Avenue, Moose Jaw, SK - REW
Boost your listing
Listing featured. Your listing will be featured on REW.
View featured placement
$389,800
4 bd 2 ba 1990 sf House
$389,800

1148 Redland AvenueMoose Jaw, SK, S6H 3P3

  • 4 Bed
  • 2 Bath
  • 1990 Sqft
  • House

About this home

Steeped in history, this exceptional heritage home, located on prestigious Redland Ave, has been celebrated in the Parade of Homes featured in the Leader Post series of Saskatchewan Heritage Homes. From the outside, it is easy to underestimate the rarity & charm until you step inside. You are greeted by the front veranda, enclosed w/windows, providing a perfect space to relax through 3 seasons. As you enter the foyer, w/custom-built seating, the richness of the home's beauty becomes apparent. The solid oak millwork extends throughout, including the 2nd floor & is complemented by hardwood floors, French & swing pocket doors, ornate brass handles & some original light fixtures. The living room boasts a coffered ceiling w/oak beams, trims & leaded glass windows, features that carry into the spacious dining room too. The original fireplace stands w/brick hearth & has a rare, custom-made copper bumper. In the dining room, you'll find a plate rail & ample space for hosting gatherings. A swing-style door leads to the kitchen, tastefully modernized w/white cabinetry, quartz counters, gas stove & island adding extra seating. The main is complete w/a den, surrounded by windows, making it an ideal office w/built-in desk & shelving. The original oak staircase leads to the 2nd floor, where you'll find 4 bedrooms & a 3pc. bath. 1 Bedroom has a Balcony overlooking the yard. The oak hardwood flooring continues throughout, w/primary bedroom featuring a walk-in closet. The bath is adorned with wainscoting trim and a charming clawfoot tub, perfect for a relaxing soak. The lower level, repoured in the past (APV), offers a family room, den, cedar closet & storage. This floor is completed w/3pc. bath w/a tiled shower, a laundry & utility space. Also, for added convenience newer A/C & UGS in front only. The backyard is enriched w/mature trees, xeriscaped & features both a deck & patio, along w/a carriage house detached garage. This is truly a home to love! (id:63626)
Listed by: Vicki Pantelopoulos, Salesperson, Global Direct Realty Inc.

Home facts and features

Price details
List Price
$389,800
Gross Taxes for 2026
$4,624
Home facts
Bedrooms
4
Full Bathrooms
2
Parking Details
Detached Garage, Parking Space(s)
Property Type
House
Lot Size
50 ft x 0 ft (6000 ft²)
Depth
Frontage
50.0 feet
Year Built
Built in 1915 (111 yrs old)
Title
Freehold
Style
2 Level
Heating Type
Forced air, Natural gas
Cooling
Central air conditioning
Basement Details
Finished, Full
Features
Balcony, Rectangular
Appliances
Dryer, Microwave, Refrigerator, Storage Shed, Stove, Washer, Window Coverings
Agent details
Primary Agent
Primary Broker
Global Direct Realty Inc.
Secondary Agent
James Cudmore
Secondary Broker
Global Direct Realty Inc.
Listing details
Days on REW
5 Days
Property Views
13
MLS® Number
SK044726
Source
Canadian Real Estate Association

Is this your listing? Help it to stand out.

Mortgage Calculator

Estimated Payments
Purchase Price
Mortgage Total
Down Payment
Amortization
25 Years
Interest Rate
3.99%

The displayed rates are provided as guidance only, are not guaranteed, or are to be considered an approval of credit. Approval will be based solely on your personal situation. You are encouraged to speak with a Mortgage Professional for the most accurate information and to determine your eligibility.

Property Insights

Central Collegiate
  • n/a
  • 9 - 12
Vanier Collegiate
  • n/a
  • 9 - 12
St. Agnes School
  • n/a
  • K - 8
King George School
  • n/a
  • K - 8
Albert E. Peacock Collegiate
  • n/a
  • 9 - 12
St. Mary School
  • n/a
  • K - 8
École Ducharme
  • n/a
  • K - 12
Baildon Colony Hutterite School
  • n/a
  • K - 12
Prairie South Virtual School
  • n/a
  • 9 - 12
Prince Arthur Community School
  • n/a
  • K - 8
School catchments and distances are intended to be used as reference only. To verify enrolment eligibility for a property, contact the school directly.Report Incorrect Info
Listing data is subject to copyright, disclaimer, and additional requirements from the data provider. See our Terms of Use for terms applicable to this listing. Listing data was last updated on 2026-08-12.
We use cookies and other technologies for functionality, security, and to provide you with a personalized experience on our online services. By continuing to use our online services, you agree to our Privacy Policy and Terms of Use. For information on how to adjust your privacy settings, visit our Cookie Policy.
Dismiss

