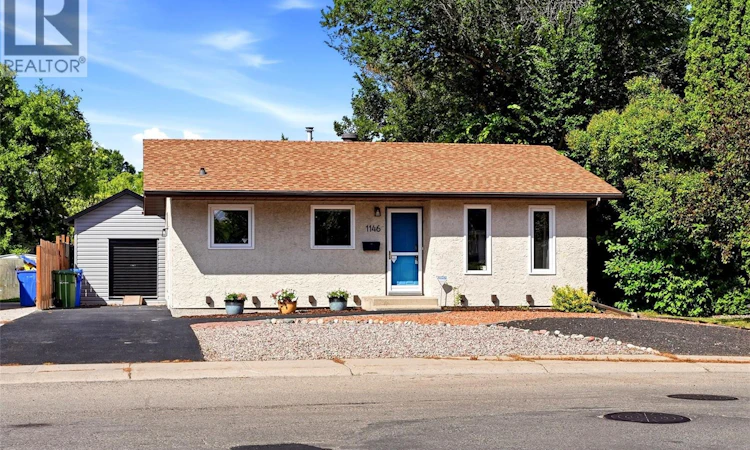
For Sale: 1146 Graham Road, Regina, SK - REW
Boost your listing
Listing featured. Your listing will be featured on REW.
View featured placement
$269,900
3 bd 1 ba 857 sf House
$269,900

1146 Graham RoadRegina, SK, S4N 5Z9

  • 3 Bed
  • 1 Bath
  • 857 Sqft
  • House

About this home

This charming home with lots of updates is an excellent opportunity in Glencairn Village. Step inside to an inviting living room with hardwood flooring that flows seamlessly into the kitchen and down the hallway. The galley style kitchen has refreshed cabinets. The main level offers 3 bedrooms all with new laminate flooring and a 4 piece bathroom. The main floor has been painted throughout and has all new light fixtures, pot lights, baseboards and trim. The basement is open for development and includes a laundry area and RIP for a 2nd bathroom, with the exterior walls already drywalled and spray-foamed, giving you a great head start. Outside, you'll find a fully fenced backyard, a patio, raised garden beds and firepit area for outdoor entertaining, a 10x14 oversized shed with a lockable overheard door which is insulated and has power offering plenty of room for storage, hobbies, or a workshop plus an additional 8x12 storage shed. The maintenance-free front yard adds to the home's curb appeal while minimizing upkeep. Ideally located just minutes from Howell Park, St. Theresa School, Judge Bryant School, the Glencairn Recreation Centre, Holy Child Church, and all the shopping, dining, and amenities the east end has to offer, this home combines comfort, convenience, and exceptional value in a fantastic family-friendly neighbourhood. Updates completed since 2022: Main floor LED potlights, light fixtures, switches & receptacles throughout. Main floor painted throughout. Laminate flooring in all 3 bedrooms. Baseboards, door/window trim throughout. Painted door frames & doors throughout. Painted kitchen cabinets plus new hinges & handles. Light fixtures at exterior entrances & potlights in exterior soffit in backyard. Landscaping and rock in backyard & firepit area. Central air in 2023. 10x14 shed with lockable overhead door, insulated & power, Half height gate added in backyard. As per the Seller’s direction, all offers will be presented on 08/10/2026 6:00PM. (id:63626)
Listed by: Lynne Bobyck, Salesperson, Century 21 Dome Realty Inc.

Home facts and features

Price details
List Price
$269,900
Gross Taxes for 2026
$3,180
Home facts
Bedrooms
3
Full Bathrooms
1
Parking Details
Parking Space(s)
Property Type
House
Lot Size
4795 ft²
Depth
Year Built
Built in 1981 (45 yrs old)
Title
Freehold
Style
Bungalow
Heating Type
Forced air, Natural gas
Cooling
Central air conditioning
Basement Details
Partially finished, Full
Features
Rectangular, Treed
Appliances
Dryer, Freezer, Refrigerator, Storage Shed, Stove, Washer, Window Coverings
Agent details
Primary Agent
Lynne Bobyck
Primary Broker
Century 21 Dome Realty Inc.
Listing details
Days on REW
1 Day
MLS® Number
SK044745
Source
Canadian Real Estate Association

Is this your listing? Help it to stand out.

Mortgage Calculator

Estimated Payments
Purchase Price
Mortgage Total
Down Payment
Amortization
25 Years
Interest Rate
3.99%

The displayed rates are provided as guidance only, are not guaranteed, or are to be considered an approval of credit. Approval will be based solely on your personal situation. You are encouraged to speak with a Mortgage Professional for the most accurate information and to determine your eligibility.

Property Insights

St. Theresa School
  • n/a
  • K - 8
  • In Catchment
Judge Bryant School
  • n/a
  • K - 8
  • In Catchment
F.W. Johnson Collegiate
  • n/a
  • 9 - 12
  • In Catchment
School catchments and distances are intended to be used as reference only. To verify enrolment eligibility for a property, contact the school directly.Report Incorrect Info
Listing data is subject to copyright, disclaimer, and additional requirements from the data provider. See our Terms of Use for terms applicable to this listing. Listing data was last updated on 2026-08-07.
We use cookies and other technologies for functionality, security, and to provide you with a personalized experience on our online services. By continuing to use our online services, you agree to our Privacy Policy and Terms of Use. For information on how to adjust your privacy settings, visit our Cookie Policy.
Dismiss

