For Sale: 114 Alexandra Avenue, Bridgewater, NS - REW
Boost your listing
Listing featured. Your listing will be featured on REW.
View featured placement
$399,000
3 bd 2 ba 1976 sf House
$399,000

114 Alexandra AvenueBridgewater, NS, B4V 1H4

  • 3 Bed
  • 2 Bath
  • 1976 Sqft
  • House

About this home

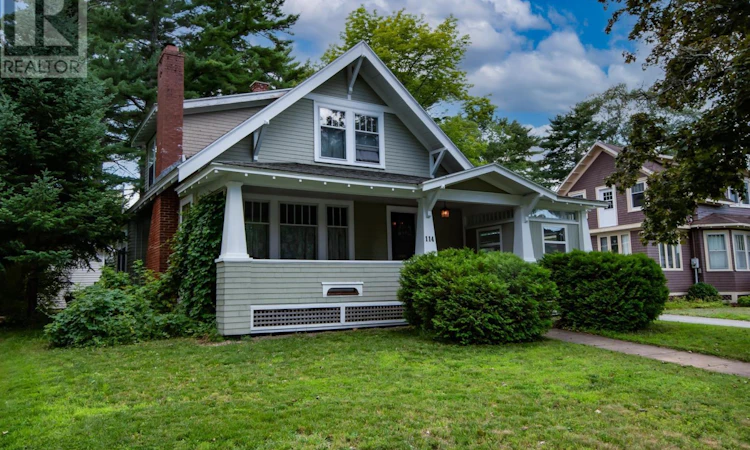
Welcome to 114 Alexandra Avenue in Bridgewater a well-maintained 1.5-storey home that beautifully blends original charm and character with the comforts of everyday living. Featuring 3 bedrooms and 1.5 baths, this inviting property offers hardwood flooring throughout, complemented by softwood and vinyl flooring, The character of the home boasts original French doors and pocket doors add a timeless touch. The main level offers a convenient laundry area, a welcoming kitchen with an eat-in space, and a formal dining room with ample room for family gatherings and entertaining. The sunroom is currently enjoyed as a childrens playroom, but its potential is endless imagine a cozy reading nook, home office, hobby room, or simply a peaceful spot to enjoy your morning coffee. On those extra-chilly evenings, gather around the wood- burning fireplace insert and enjoy the warmth and ambiance it provides. Outside, the property continues to impress with an oversized covered veranda at the front and a private patio area at the rear perfect for relaxing, entertaining, or enjoying the outdoors. A paved driveway leads to a detached garage, accompanied by an additional shed offering convenient storage. The location is hard to beat, with Bridgewater schools, Woodlawn Park and its walking trails, and the DesBrisay Museum all within a short walk. The Bridgewater Transit system is also just a few properties away, making getting around town quick and convenient. Simply put, this is a wonderful property in a great location, offering character, comfort, and plenty of potential to become the forever home youve been looking for. (id:63626)
Listed by: Eric Pettigrew, RE/MAX Banner Real Estate (Bridgewater)

Home facts and features

Price details
List Price
$399,000
Home facts
Bedrooms
3
Full Bathrooms
1
Partial Bathrooms
1
Parking Details
Garage, Detached Garage, Paved Yard
Property Type
House
Lot Size
6459 ft²
Depth
Year Built
Built in 1923 (103 yrs old)
Title
Freehold
Exterior Finish
Wood shingles
Heating Type
Electric, Wood, Radiator, Hot Water
Basement Details
Partially finished, Full
Features
Level, Sloping, Treed
Amenities
32in min Hallways
Appliances
Dishwasher, Dryer, Microwave, Refrigerator, Stove, Washer, Water meter
Agent details
Primary Agent
Primary Broker
RE/MAX Banner Real Estate (Bridgewater)
Listing details
Days on REW
14 Days
MLS® Number
202620375
Source
Canadian Real Estate Association
Board
Nova Scotia Association of REALTORS®

Is this your listing? Help it to stand out.

Mortgage Calculator

Estimated Payments
Purchase Price
Mortgage Total
Down Payment
Amortization
25 Years
Interest Rate
3.99%

The displayed rates are provided as guidance only, are not guaranteed, or are to be considered an approval of credit. Approval will be based solely on your personal situation. You are encouraged to speak with a Mortgage Professional for the most accurate information and to determine your eligibility.

Property Insights

Bridgewater Junior Senior High School
  • n/a
  • 7 - 12
Bridgewater Elementary School
  • n/a
  • K - 6
Park View Education Centre
  • n/a
  • 10 - 12
Centre Scolaire De La Rive-Sud
  • n/a
  • K - 12
School catchments and distances are intended to be used as reference only. To verify enrolment eligibility for a property, contact the school directly.Report Incorrect Info
Listing data is subject to copyright, disclaimer, and additional requirements from the data provider. See our Terms of Use for terms applicable to this listing. Listing data was last updated on 2026-08-26.
We use cookies and other technologies for functionality, security, and to provide you with a personalized experience on our online services. By continuing to use our online services, you agree to our Privacy Policy and Terms of Use. For information on how to adjust your privacy settings, visit our Cookie Policy.
Dismiss

