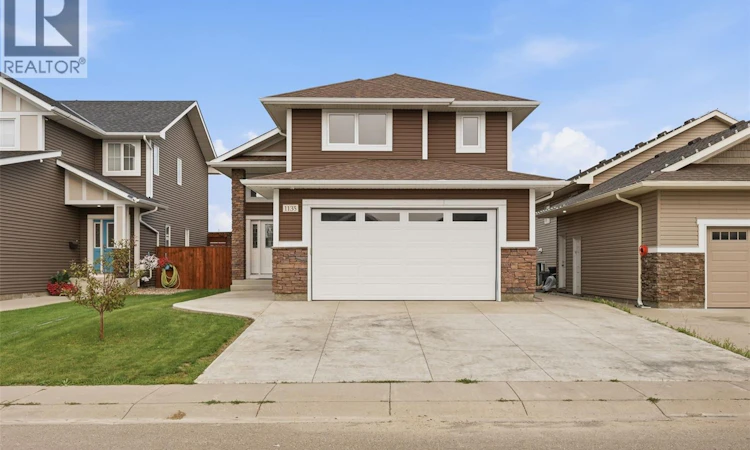
For Sale: 1135 Pringle Way, Saskatoon, SK - REW
Boost your listing
Listing featured. Your listing will be featured on REW.
View featured placement
$599,900
4 bd 3 ba 1549 sf House
$599,900

1135 Pringle WaySaskatoon, SK, S7T 0V5

  • 4 Bed
  • 3 Bath
  • 1549 Sqft
  • House

About this home

Welcome to 1135 Pringle Way, a stunning 1,549 sq. ft. modified bi-level located in the heart of Stonebridge—one of Saskatoon's most desirable neighbourhoods. Featuring 4 bedrooms, 3 bathrooms, and a double attached garage, this beautifully designed home offers the perfect combination of style, space, and functionality. The thoughtfully designed modified bi-level layout provides an open and inviting feel, making it ideal for families and those who love to entertain. Bright living spaces, spacious bedrooms, and quality finishes throughout create a home that's as comfortable as it is impressive. Step outside onto the large back deck, the perfect place to enjoy summer evenings, BBQ with friends and family, or simply relax in your backyard. Location is everything, and this home delivers. Stonebridge is renowned for its family-friendly atmosphere, beautiful parks, extensive walking paths, excellent schools, grocery stores, restaurants, shopping, fitness centres, and countless amenities—all just minutes from your front door. It's easy to see why this continues to be one of Saskatoon's most sought-after communities. Listed at **$599,900**, this exceptional home offers outstanding value in an incredible location. Whether you're looking for your forever family home or simply want to enjoy everything Stonebridge has to offer, 1135 Pringle Way is a property you won't want to miss. Contact your REALTOR® today to schedule your private showing! (id:63626)
Listed by: Tristan Hering, Salesperson, Real Broker SK Ltd.

Home facts and features

Price details
List Price
$599,900
Gross Taxes for 2026
$6,459
Home facts
Bedrooms
4
Full Bathrooms
3
Parking Details
Attached Garage, Parking Space(s)
Property Type
House
Lot Size
42 ft x 0 ft (4791 ft²)
Depth
Frontage
42.0 feet
Year Built
Built in 2016 (10 yrs old)
Title
Freehold
Style
Bi-level
Heating Type
Forced air, Natural gas
Basement Details
Finished, Full
Appliances
Dishwasher, Dryer, Microwave, Refrigerator, Stove, Washer
Agent details
Primary Agent
Tristan Hering
Primary Broker
Real Broker SK Ltd.
Listing details
Days on REW
1 Day
MLS® Number
SK043646
Source
Canadian Real Estate Association

Is this your listing? Help it to stand out.

Mortgage Calculator

Estimated Payments
Purchase Price
Mortgage Total
Down Payment
Amortization
25 Years
Interest Rate
3.99%

The displayed rates are provided as guidance only, are not guaranteed, or are to be considered an approval of credit. Approval will be based solely on your personal situation. You are encouraged to speak with a Mortgage Professional for the most accurate information and to determine your eligibility.

Property Insights

Pope John Paul II School
  • n/a
  • K - 8
  • In Catchment
John Dolan School
  • n/a
  • K - 12
  • In Catchment
Prince Philip School
  • n/a
  • K - 8
  • In Catchment
Alvin Buckwold School
  • n/a
  • K - 8
  • In Catchment
Lakeview School
  • n/a
  • K - 8
  • In Catchment
St. Bernard School
  • n/a
  • K - 8
  • In Catchment
Hugh Cairns Vc School
  • n/a
  • K - 8
  • In Catchment
École Canadienne-Française - Pavillon Gustave-Dubois
  • n/a
  • K - 12
  • In Catchment
Lakeridge School
  • n/a
  • K - 8
  • In Catchment
Saskatoon Catholic Cyber School
  • n/a
  • 9 - 12
  • In Catchment
School catchments and distances are intended to be used as reference only. To verify enrolment eligibility for a property, contact the school directly.Report Incorrect Info
Listing data is subject to copyright, disclaimer, and additional requirements from the data provider. See our Terms of Use for terms applicable to this listing. Listing data was last updated on 2026-07-24.

