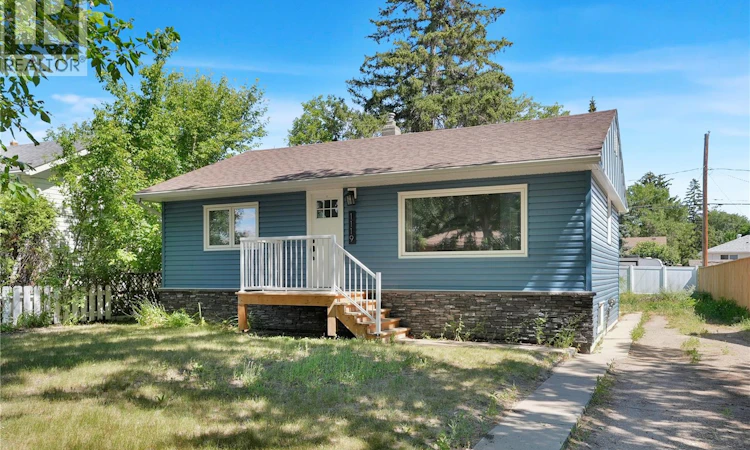
For Sale: 1119 Elgin Avenue, Moose Jaw, SK - REW
Boost your listing
Listing featured. Your listing will be featured on REW.
View featured placement
$269,900
3 bd 1 ba 768 sf House
$269,900

1119 Elgin AvenueMoose Jaw, SK, S6H 4G9

  • 3 Bed
  • 1 Bath
  • 768 Sqft
  • House

About this home

Discover this charming 3-bedroom bungalow, perfectly situated in the desirable Moose Jaw Central neighbourhood. This home offers a blend of modern upgrades and timeless charm, conveniently located just a short walk from Sask Polytechnic and Elgin Park, nestled on a tranquil, tree-lined avenue. Step inside to find a welcoming renovations that flows throughout. The living & dining areas are bright and open into the kitchen is a featuring sleek, soft-close cabinets, quartz countertops, an undermount sink, and extra storage space. The updated bathroom is another highlight, offering a touch of luxury with its heated tile floor. The lower level, boasts a high ceiling, presents a promising opportunity for further development. It already includes a den and a 3rd bedroom (window size does not meet fire code), with space available for you to add a future family room and additional bath according to your personal style and needs. Outside, the property offers a spacious yard complete with a single detached garage, 2 sheds, and ample parking space. Perfect for enjoying outdoor activities or hosting gatherings with family and friends. This home is not only aesthetically pleasing but also equipped with practical upgrades. Enjoy peace of mind with a high-efficiency furnace, central air conditioning, and newer windows. Exterior improvements include updated siding, soffit, fascia, and a vinyl privacy fence at the back. With its blend of quality renovations and a prime location, this home is ready to make your next move to live more beautifully. CLICK ON THE MULTI MEDIA LINK FOR A FULL VISUAL TOUR and call today for your personal viewing. (some photos have been virtually staged). (id:63626)
Listed by: Vicki Pantelopoulos, Salesperson, Global Direct Realty Inc.

Home facts and features

Price details
List Price
$269,900
Gross Taxes for 2026
$2,373
Home facts
Bedrooms
3
Full Bathrooms
1
Parking Details
Detached Garage, Parking Space(s)
Property Type
House
Lot Size
50 ft x 0 ft (6120 ft²)
Depth
Frontage
50.0 feet
Year Built
Built in 1954 (72 yrs old)
Title
Freehold
Style
Bungalow
Heating Type
Forced air, Natural gas
Cooling
Central air conditioning
Basement Details
Partially finished, Full
Features
Lane, Rectangular, Treed
Appliances
Dishwasher, Dryer, Microwave, Storage Shed, Stove, Washer, Window Coverings
Agent details
Primary Agent
Primary Broker
Global Direct Realty Inc.
Secondary Agent
James Cudmore
Secondary Broker
Global Direct Realty Inc.
Listing details
Days on REW
2 Days
MLS® Number
SK045352
Source
Canadian Real Estate Association

Is this your listing? Help it to stand out.

Mortgage Calculator

Estimated Payments
Purchase Price
Mortgage Total
Down Payment
Amortization
25 Years
Interest Rate
3.99%

The displayed rates are provided as guidance only, are not guaranteed, or are to be considered an approval of credit. Approval will be based solely on your personal situation. You are encouraged to speak with a Mortgage Professional for the most accurate information and to determine your eligibility.

Property Insights

William Grayson School
  • n/a
  • K - 8
St. Michael School
  • n/a
  • K - 8
King George School
  • n/a
  • K - 8
Lindale School
  • n/a
  • K - 8
Palliser Heights School
  • n/a
  • K - 8
St. Mary School
  • n/a
  • K - 8
Prince Arthur Community School
  • n/a
  • K - 8
St. Agnes School
  • n/a
  • K - 8
Vanier Collegiate
  • n/a
  • 9 - 12
Central Collegiate
  • n/a
  • 9 - 12
School catchments and distances are intended to be used as reference only. To verify enrolment eligibility for a property, contact the school directly.Report Incorrect Info
Listing data is subject to copyright, disclaimer, and additional requirements from the data provider. See our Terms of Use for terms applicable to this listing. Listing data was last updated on 2026-08-16.
We use cookies and other technologies for functionality, security, and to provide you with a personalized experience on our online services. By continuing to use our online services, you agree to our Privacy Policy and Terms of Use. For information on how to adjust your privacy settings, visit our Cookie Policy.
Dismiss

