For Sale: 1119 Chaplin Street E, Swift Current, SK - REW
Boost your listing
Listing featured. Your listing will be featured on REW.
View featured placement
$236,000
3 bd 2 ba 832 sf House
$236,000

1119 Chaplin Street ESwift Current, SK, S9H 1J9

  • 3 Bed
  • 2 Bath
  • 832 Sqft
  • House

About this home

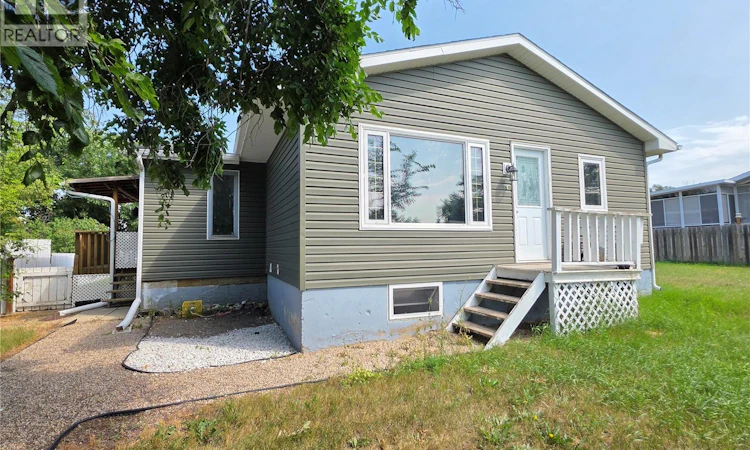
If you've been waiting for an affordable home where the expensive improvements are already behind you, 1119 Chaplin Street East deserves a closer look. The 2017 glow-ups include vinyl siding, soffit, shingles, eavestroughs, a new 100-amp electrical panel, central air conditioning, plus new front and rear doors. That's a pretty impressive to-do list to have already crossed off. Thanks to the front entry addition, the home welcomes you into a comfortable kitchen and dining area before opening into a bright, south-facing living room that's a great place to start the day with a coffee or end it with your favourite show. Two bedrooms and a nicely updated 4-piece bathroom complete the main floor. The finished basement makes this home feel much larger than the square footage suggests, offering a spacious rec room, a third bedroom, bonus room, laundry area and a second full 4-piece bathroom. Overnight guests, teenagers, hobbies or a home office all fit comfortably into the plan. Most of the windows have been updated to PVC, and the single attached garage is another welcome bonus. One feature that sets this property apart is the way it's positioned on the lot. Set well back from the street, the elevated front yard is fully fenced, giving kids and pets a safe place to burn off some energy while adding a little extra privacy from the road. Out back, you'll find enough gravelled parking for your vehicles, your visitors, the camper, the boat, the trailer, and still have room left over. Around here, that's the kind of feature you'll appreciate more every year. Solid updates, flexible living space, and parking that's hard to come by make this a home that's easy to picture yourself enjoying for years to come. (id:63626)
Listed by: Kelsey Adam, Salesperson, Century 21 Accord Realty

Home facts and features

Price details
List Price
$236,000
Gross Taxes for 2026
$2,544
Home facts
Bedrooms
3
Full Bathrooms
2
Parking Details
Parking Space(s), Rv, Gravel, Attached Garage
Property Type
House
Lot Size
71 ft x 0 ft (9088 ft²)
Depth
Frontage
71.0 feet
Year Built
Built in 1959 (67 yrs old)
Title
Freehold
Style
Bungalow
Heating Type
Forced air, Natural gas
Cooling
Central air conditioning
Basement Details
Finished, Partial
Features
Alarm system, Lane, Rectangular, Treed
Appliances
Alarm System, Dryer, Garage door opener remote(s), Hood Fan, Refrigerator, Stove, Washer
Agent details
Primary Agent
Kelsey Adam
Primary Broker
Century 21 Accord Realty
Listing details
Days on REW
1 Day
MLS® Number
SK044539
Source
Canadian Real Estate Association

Is this your listing? Help it to stand out.

Mortgage Calculator

Estimated Payments
Purchase Price
Mortgage Total
Down Payment
Amortization
25 Years
Interest Rate
3.99%

The displayed rates are provided as guidance only, are not guaranteed, or are to be considered an approval of credit. Approval will be based solely on your personal situation. You are encouraged to speak with a Mortgage Professional for the most accurate information and to determine your eligibility.

Property Insights

Chinook Alternative Middle Plus School
  • n/a
  • K - 12
O.M. Irwin School
  • n/a
  • K - 8
Central School
  • n/a
  • K - 8
Earview Hutterian School
  • n/a
  • K - 12
Wymark Hutterite School
  • n/a
  • K - 12
Ruskin Hutterian School
  • n/a
  • K - 12
Swift Current Comprehensive High School
  • n/a
  • 9 - 12
Maverick School
  • n/a
  • 9 - 12
McMahon Colony School P.O
  • n/a
  • K - 8
Fairview School
  • n/a
  • K - 8
School catchments and distances are intended to be used as reference only. To verify enrolment eligibility for a property, contact the school directly.Report Incorrect Info
Listing data is subject to copyright, disclaimer, and additional requirements from the data provider. See our Terms of Use for terms applicable to this listing. Listing data was last updated on 2026-08-05.
We use cookies and other technologies for functionality, security, and to provide you with a personalized experience on our online services. By continuing to use our online services, you agree to our Privacy Policy and Terms of Use. For information on how to adjust your privacy settings, visit our Cookie Policy.
Dismiss

