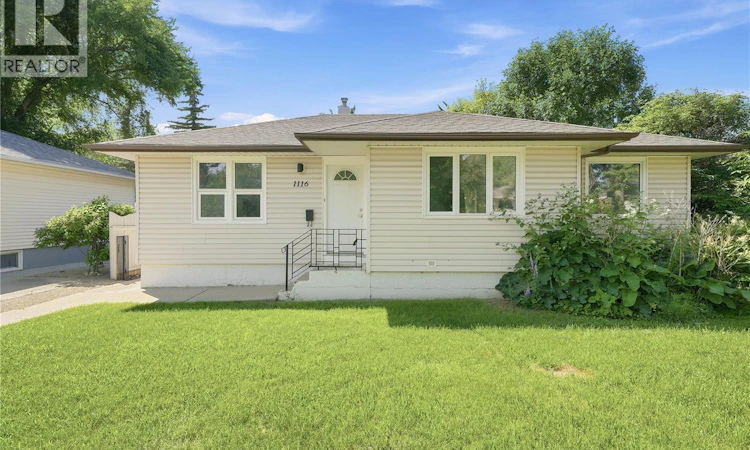
For Sale: 1116 Ewart Avenue, Saskatoon, SK - REW
Boost your listing
Listing featured. Your listing will be featured on REW.
View featured placement
$449,900
4 bd 2 ba 1012 sf House
$449,900

1116 Ewart AvenueSaskatoon, SK, S7H 2K3

  • 4 Bed
  • 2 Bath
  • 1012 Sqft
  • House

About this home

Welcome to 1116 Ewart Avenue! This beautifully renovated raised bungalow offers outstanding flexibility with 4 bedrooms plus a den, 2 full bathrooms, and 2 fully equipped kitchens, making it an ideal fit for families, multi-generational living, or buyers looking to offset their mortgage with additional rental income. A separate basement entrance leads to a non-conforming basement suite, creating excellent potential for extended family, guests, or future investment opportunities. Step outside to enjoy a large, fully fenced backyard complete with a patio, firepit area, and mature trees—perfect for summer evenings, entertaining, or giving kids and pets room to play. The detached double garage, combined with ample rear parking, provides plenty of space for multiple vehicles, trailers, tenants, or guests. Location is where this home truly shines. Situated just half a block from 8th Street, you'll enjoy walking distance to grocery stores, coffee shops, restaurants, shopping, parks, schools, and countless everyday amenities. With direct bus service to the University of Saskatchewan, this property is an excellent option for students, university staff, or investors seeking a home in a highly rentable location. Quick access to major roadways makes commuting anywhere in the city effortless while keeping everything you need just minutes from your doorstep. Whether you're searching for a move-in-ready family home, a mortgage helper, or an investment in one of Saskatoon's most convenient east-side neighbourhoods, 1116 Ewart Avenue delivers exceptional value, flexibility, and location. (id:63626)
Listed by: Brodie Zuk, Salesperson, Realty Executives Saskatoon

Home facts and features

Price details
List Price
$449,900
Gross Taxes for 2026
$3,659
Home facts
Bedrooms
4
Full Bathrooms
2
Parking Details
Gravel, Detached Garage, Parking Space(s)
Property Type
House
Depth
125
Frontage
50.0 feet
Year Built
Built in 1953 (73 yrs old)
Title
Freehold
Style
Bungalow
Heating Type
Forced air, Natural gas
Basement Details
Finished, Full
Features
Sump Pump, Treed
Appliances
Dishwasher, Dryer, Microwave, Refrigerator, Stove, Washer
Agent details
Primary Agent
Brodie Zuk
Primary Broker
Realty Executives Saskatoon
Secondary Agent
Mike Gingerich
Secondary Broker
Realty Executives Saskatoon
Listing details
Days on REW
6 Days
MLS® Number
SK042699
Source
Canadian Real Estate Association

Is this your listing? Help it to stand out.

Mortgage Calculator

Estimated Payments
Purchase Price
Mortgage Total
Down Payment
Amortization
25 Years
Interest Rate
3.99%

The displayed rates are provided as guidance only, are not guaranteed, or are to be considered an approval of credit. Approval will be based solely on your personal situation. You are encouraged to speak with a Mortgage Professional for the most accurate information and to determine your eligibility.

Property Insights

Holliston School
  • n/a
  • K - 8
  • In Catchment
St. Philip School
  • n/a
  • K - 8
  • In Catchment
White Buffalo Youth Lodge School
  • n/a
  • 9 - 12
Pleasant Hill Community School
  • n/a
  • K - 8
St. Michael School
  • n/a
  • K - 8
St. Mary's Wellness And Education Centre
  • n/a
  • K - 8
Princess Alexandra Community School
  • n/a
  • K - 8
School catchments and distances are intended to be used as reference only. To verify enrolment eligibility for a property, contact the school directly.Report Incorrect Info
Listing data is subject to copyright, disclaimer, and additional requirements from the data provider. See our Terms of Use for terms applicable to this listing. Listing data was last updated on 2026-07-22.

