For Sale: 111 Minot Drive, Regina, SK - REW
Boost your listing
Listing featured. Your listing will be featured on REW.
View featured placement
$464,800
4 bd 3 ba 1211 sf House
$464,800

111 Minot DriveRegina, SK, S4X 1B6

  • 4 Bed
  • 3 Bath
  • 1211 Sqft
  • House

About this home

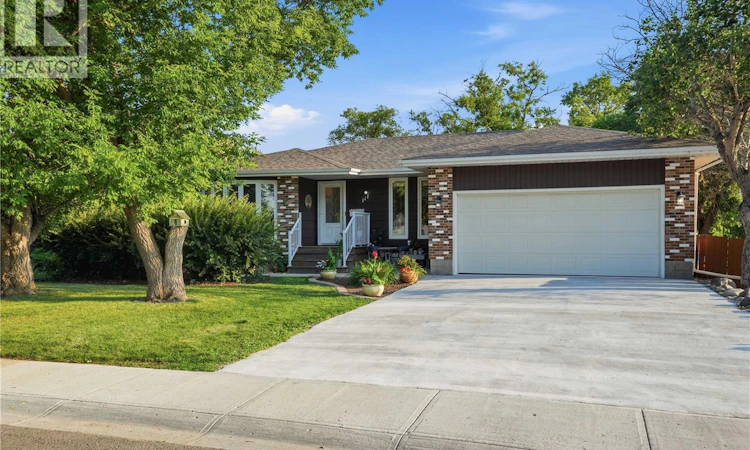
111 Minot Drive is in the northwest corner of Regina in Normanview West. Offering sweet curb appeal this 1200 sq ft bungalow has a private green backyard measuring close to 6,000 sq. ft.! With 3 bedrooms and 2 bathrooms on the main and 2 more rooms in the basement that are currently being used as bedrooms, this home offers enough space for your growing family. The kitchen and dining room are in the back of the house making access to the beautiful backyard simple. The main floor bathrooms tiled tub and shower compliment the glass tiled mirror. The basements lay out is quite practical with the movie area in the corner; being under the main floors sunken living room gives it that cozy feel. The large recreational space or bonus area could accommodate a play area, card tables or gym equipment. The basements newer 3-piece bathroom is a generous size and its right beside the utility. A lovely feature of the basement lay out is the separate laundry room complete with finished floor, cabinetry and a sink. This property can easily accommodate 4 cars on the driveway with 2 more in the garage. The yard is fully fenced and has a garden shed with a concrete floor and electricity. If the size or location, floor plan or price interest you please contact your mortgage broker and your real estate professional to book an appointment. As per the Seller’s direction, all offers will be presented on 08/06/2026 4:00PM. (id:63626)
Listed by: Carmen Bechard, Salesperson, RE/MAX Crown Real Estate

Home facts and features

Price details
List Price
$464,800
Gross Taxes for 2026
$4,791
Home facts
Bedrooms
4
Full Bathrooms
3
Parking Details
Attached Garage, Parking Space(s)
Property Type
House
Lot Size
60 ft x 0 ft (5850 ft²)
Depth
Frontage
60.0 feet
Year Built
Built in 1977 (49 yrs old)
Title
Freehold
Style
Bungalow
Heating Type
Forced air, Natural gas
Cooling
Central air conditioning
Basement Details
Finished, Full
Features
Corner Site, Double width or more driveway, Irregular lot size, Lane, Treed
Appliances
Dishwasher, Dryer, Garage door opener remote(s), Microwave, Refrigerator, Storage Shed, Stove, Washer, Window Coverings
Agent details
Primary Agent
Carmen Bechard
Primary Broker
RE/MAX Crown Real Estate
Listing details
Days on REW
1 Day
MLS® Number
SK044220
Source
Canadian Real Estate Association

Is this your listing? Help it to stand out.

Mortgage Calculator

Estimated Payments
Purchase Price
Mortgage Total
Down Payment
Amortization
25 Years
Interest Rate
3.99%

The displayed rates are provided as guidance only, are not guaranteed, or are to be considered an approval of credit. Approval will be based solely on your personal situation. You are encouraged to speak with a Mortgage Professional for the most accurate information and to determine your eligibility.

Property Insights

St. Jerome School
  • n/a
  • K - 8
  • In Catchment
St. Josaphat School
  • n/a
  • K - 8
  • In Catchment
McLurg School
  • n/a
  • K - 8
  • In Catchment
Ruth M. Buck School
  • n/a
  • K - 8
  • In Catchment
Centennial School
  • n/a
  • K - 8
  • In Catchment
St. Joan Of Arc School
  • n/a
  • K - 8
  • In Catchment
W.H. Ford School
  • n/a
  • K - 8
  • In Catchment
MacNeill School
  • n/a
  • K - 8
  • In Catchment
St. Francis Community School
  • n/a
  • K - 8
  • In Catchment
St. Mary School
  • n/a
  • K - 8
  • In Catchment
School catchments and distances are intended to be used as reference only. To verify enrolment eligibility for a property, contact the school directly.Report Incorrect Info
Listing data is subject to copyright, disclaimer, and additional requirements from the data provider. See our Terms of Use for terms applicable to this listing. Listing data was last updated on 2026-08-01.
We use cookies and other technologies for functionality, security, and to provide you with a personalized experience on our online services. By continuing to use our online services, you agree to our Privacy Policy and Terms of Use. For information on how to adjust your privacy settings, visit our Cookie Policy.
Dismiss

