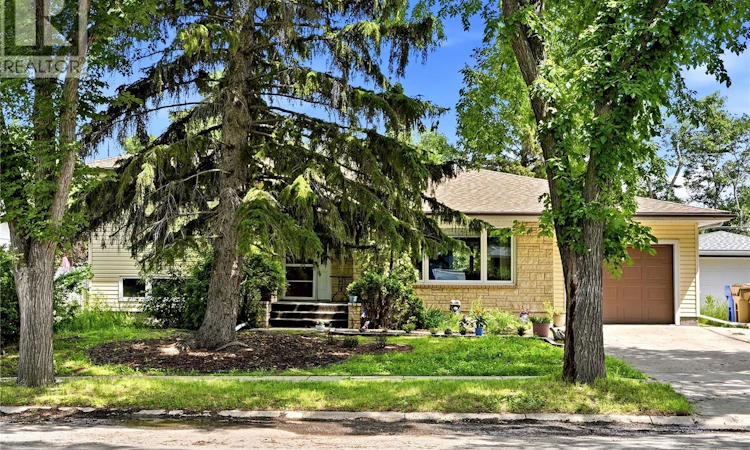
For Sale: 111 Bell Street, Regina, SK - REW
Boost your listing
Listing featured. Your listing will be featured on REW.
View featured placement
$419,000
3 bd 2 ba 2136 sf House
$419,000

111 Bell StreetRegina, SK, S4S 4C2

  • 3 Bed
  • 2 Bath
  • 2136 Sqft
  • House

About this home

Welcome to this inviting split-level home in the heart of desirable Hillsdale, offering a functional layout, thoughtful updates, and exceptional access to some of Regina's most sought-after amenities. The updated kitchen is designed for both everyday living and entertaining, featuring abundant soft-close cabinetry, generous counter space, newer appliances, a moveable island, and a charming bay window overlooking the mature backyard. Main floor laundry adds flexibility and ease. The bright L-shaped living and dining room showcases original hardwood flooring and opens through French doors to a heated sunroom with direct access to the attached garage. Upstairs, you'll find two spacious bedrooms (formerly three, combined and easily converted back, if desired) and a 4-piece bathroom with heated tile flooring. The third level features luxury vinyl plank flooring, a comfortable family room, and an updated three-piece bathroom with a walk-in shower and heated floors. The fourth level offers even more versatile living space with a large recreation room, built-in seating, a bar, a den, and a dedicated laundry and utility room. Outside, enjoy a private, mature backyard complete with composite decking, storage shed, customizable Govee lighting, and a pollinator-friendly lawn. Additional updates include new furnace (2026), newer windows, siding, exterior doors, shingles, central air conditioning, and window coverings. Located just minutes from the University of Regina, Wascana Park, the Conexus Arts Centre, excellent schools, shopping, and everyday amenities, this is a fantastic opportunity to own a beautifully updated home in one of Regina's most established neighbourhoods. (id:63626)
Listed by: Jennifer Fuessel, Salesperson, RE/MAX Crown Real Estate

Home facts and features

Price details
List Price
$419,000
Gross Taxes for 2026
$5,636
Home facts
Bedrooms
3
Full Bathrooms
2
Parking Details
Attached Garage, Parking Space(s)
Property Type
House
Lot Size
7137 ft²
Depth
Year Built
Built in 1963 (63 yrs old)
Title
Freehold
Heating Type
Baseboard heaters, Forced air, Electric, Natural gas
Cooling
Central air conditioning
Basement Details
Partially finished, Full
Features
Rectangular, Sump Pump, Treed
Appliances
Dishwasher, Dryer, Garage door opener remote(s), Refrigerator, Storage Shed, Stove, Washer, Window Coverings
Agent details
Primary Agent
Jennifer Fuessel
Primary Broker
RE/MAX Crown Real Estate
Listing details
Days on REW
8 Days
MLS® Number
SK042497
Source
Canadian Real Estate Association

Is this your listing? Help it to stand out.

Mortgage Calculator

Estimated Payments
Purchase Price
Mortgage Total
Down Payment
Amortization
25 Years
Interest Rate
3.99%

The displayed rates are provided as guidance only, are not guaranteed, or are to be considered an approval of credit. Approval will be based solely on your personal situation. You are encouraged to speak with a Mortgage Professional for the most accurate information and to determine your eligibility.

Property Insights

Dr. Martin Leboldus High School
  • n/a
  • 9 - 12
  • In Catchment
École Monseigneur De Laval
  • n/a
  • K - 8
  • In Catchment
Marion McVeety School
  • n/a
  • K - 8
  • In Catchment
Regina Christian School
  • n/a
  • K - 12
  • In Catchment
School catchments and distances are intended to be used as reference only. To verify enrolment eligibility for a property, contact the school directly.Report Incorrect Info
Listing data is subject to copyright, disclaimer, and additional requirements from the data provider. See our Terms of Use for terms applicable to this listing. Listing data was last updated on 2026-07-22.

