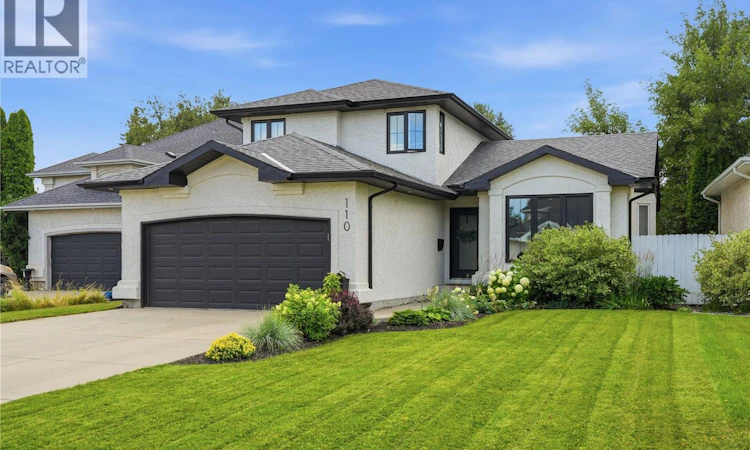
For Sale: 110 Mcfarland Place, Saskatoon, SK - REW
Boost your listing
Listing featured. Your listing will be featured on REW.
View featured placement
$799,900
4 bd 4 ba 1816 sf House
$799,900

110 McFarland PlaceSaskatoon, SK, S7N 4M2

  • 4 Bed
  • 4 Bath
  • 1816 Sqft
  • House

About this home

Welcome to 110 McFarland Place, tucked away on a quiet cul-de-sac in the heart of Arbor Creek. Extensively renovated throughout, this home has been thoughtfully designed with a warm, modern aesthetic and an emphasis on both form and function. Vaulted ceilings, open sightlines and newer windows throughout create an immediate sense of space and fill the home with natural light. At the heart of the home is a Hinge Cabinets kitchen featuring oak cabinetry, quartz countertops and backsplash, a large island and integrated storage. Premium laminate and tile flooring, oak details and thoughtfully selected lighting and finishes create a cohesive feel throughout. Just off the kitchen, the dining area overlooks the family room below, where a gas fireplace creates a comfortable place to settle in. A dedicated main-floor office sits just off the family room, adding another functional space to the home. Upstairs are three bedrooms, including the primary bedroom with a walk-in closet and ensuite. All bathrooms have been extensively renovated with oak vanities, quartz countertops, tile and updated fixtures. The fully developed lower level adds another bedroom, bathroom and flexible living space. Outside, the private southwest-facing backyard is surrounded by mature trees and made for Saskatoon summers. A large two-tiered deck offers plenty of room for outdoor dining and entertaining while taking full advantage of the afternoon and evening sun. All within walking distance of parks, the lake, spray pad, walking paths and elementary schools, with groceries, high schools, soccer facilities and everyday amenities close by. A beautifully updated home in one of Saskatoon’s most desirable established neighbourhoods. As per the Seller’s direction, all offers will be presented on 08/13/2026 6:00PM. (id:63626)
Listed by: Lee Kolenick, Salesperson, The Agency Saskatoon

Home facts and features

Price details
List Price
$799,900
Gross Taxes for 2026
$5,504
Home facts
Bedrooms
4
Full Bathrooms
4
Parking Details
Attached Garage, Parking Space(s)
Property Type
House
Lot Size
6747 ft²
Depth
Year Built
Built in 1997 (29 yrs old)
Title
Freehold
Style
2 Level
Heating Type
Forced air, Natural gas
Cooling
Central air conditioning
Basement Details
Finished, Full
Features
Cul-de-sac, Treed
Appliances
Dishwasher, Dryer, Garage door opener remote(s), Hood Fan, Humidifier, Refrigerator, Storage Shed, Stove, Washer, Window Coverings
Agent details
Primary Agent
Lee Kolenick
Primary Broker
The Agency Saskatoon
Secondary Agent
Kim Stevenson
Secondary Broker
Boyes Group Realty Inc.
Listing details
Days on REW
2 Days
MLS® Number
SK045089
Source
Canadian Real Estate Association

Is this your listing? Help it to stand out.

Mortgage Calculator

Estimated Payments
Purchase Price
Mortgage Total
Down Payment
Amortization
25 Years
Interest Rate
3.99%

The displayed rates are provided as guidance only, are not guaranteed, or are to be considered an approval of credit. Approval will be based solely on your personal situation. You are encouraged to speak with a Mortgage Professional for the most accurate information and to determine your eligibility.

Property Insights

Father Robinson School
  • n/a
  • K - 8
  • In Catchment
Dr. John G. Egnatoff School
  • n/a
  • K - 8
  • In Catchment
School catchments and distances are intended to be used as reference only. To verify enrolment eligibility for a property, contact the school directly.Report Incorrect Info
Listing data is subject to copyright, disclaimer, and additional requirements from the data provider. See our Terms of Use for terms applicable to this listing. Listing data was last updated on 2026-08-12.
We use cookies and other technologies for functionality, security, and to provide you with a personalized experience on our online services. By continuing to use our online services, you agree to our Privacy Policy and Terms of Use. For information on how to adjust your privacy settings, visit our Cookie Policy.
Dismiss

