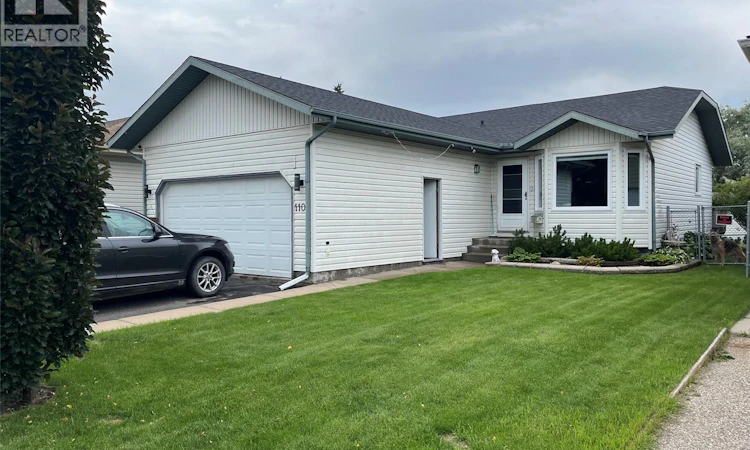
For Sale: 110 26th Street E, Prince Albert, SK - REW
Boost your listing
Listing featured. Your listing will be featured on REW.
View featured placement
$399,900
4 bd 3 ba 999 sf House
$399,900

110 26th Street EPrince Albert, SK, S6V 1Z7

  • 4 Bed
  • 3 Bath
  • 999 Sqft
  • House

About this home

You won't want to miss this one. Three plus one bedroom, 3 bathroom bungalow, built in East hill in 1998. Main floor features combined kitchen/dining room with a bowed window doorway to your private backyard oasis. Living room with a wall hung electric fireplace and a bow window as well, for plenty of natural light. To finish off the main floor it has 3 bedrooms with the primary having a 3 piece ensuite. Basement consists of a games room and a combined TV/family room, also has a 4 piece bath with a one piece soaker tub, and to finish it off a large bedroom with a walk-in closet. The best thing about this home is all the improvements that have been done. Approx 3 years ago there was a modern kitchen installed, the dining area, kitchen, and living room had new windows installed and the kitchen/dining area and living room had new Luxury Vinyl plank flooring installed. Around the same time the main floor had new carpets installed in the bedrooms, and most interior doors on main were replaced and all new casing and baseboards were installed. All 3 bathrooms have been upgraded in some ways, with the master bedroom having a mini tub installed in the ensuite instead of a corner shower. New modern ceiling fans installed in 2 bedrooms. Water heater replaced 3 years ago, new blower motor in furnace winter 2025, driveway resealed 2 years ago, new power nozzle and hose for central vac. Lastly but not the least shingles were replaced about 5 years ago and 2 vents added in the garage roof. The yard itself is another feature to be seen with a large backyard deck, fireplace patio area, shed with a covered patio area, and just a highly maintained backyard. This is truly one you will to see. Call an agent for your private viewing. (id:63626)
Listed by: Luke Gyoerick, Salesperson, RE/MAX P.A. Realty

Home facts and features

Price details
List Price
$399,900
Gross Taxes for 2026
$4,219
Home facts
Bedrooms
4
Full Bathrooms
3
Parking Details
Attached Garage, Parking Space(s)
Property Type
House
Lot Size
48 ft x 0 ft (5855 ft²)
Depth
Frontage
48.0 feet
Year Built
Built in 1998 (28 yrs old)
Title
Freehold
Style
Bungalow
Heating Type
Forced air, Natural gas
Cooling
Central air conditioning
Basement Details
Finished, Full
Features
Double width or more driveway, Paved driveway, Rectangular, Treed
Appliances
Dishwasher, Dryer, Garage door opener remote(s), Microwave, Refrigerator, Storage Shed, Stove, Washer, Window Coverings
Agent details
Primary Agent
Luke Gyoerick
Primary Broker
RE/MAX P.A. Realty
Listing details
Days on REW
13 Days
MLS® Number
SK042173
Source
Canadian Real Estate Association

Is this your listing? Help it to stand out.

Mortgage Calculator

Estimated Payments
Purchase Price
Mortgage Total
Down Payment
Amortization
25 Years
Interest Rate
3.99%

The displayed rates are provided as guidance only, are not guaranteed, or are to be considered an approval of credit. Approval will be based solely on your personal situation. You are encouraged to speak with a Mortgage Professional for the most accurate information and to determine your eligibility.

Property Insights

Vincent Massey Community School
  • n/a
  • K - 8
King George Community School
  • n/a
  • K - 8
Prince Albert Collegiate Institute
  • n/a
  • 9 - 12
École St. Anne School
  • n/a
  • K - 8
Arthur Pechey School
  • n/a
  • K - 8
Carlton Comprehensive High School
  • n/a
  • K - 12
Osborne School
  • n/a
  • K - 8
St. Mary High
  • n/a
  • 9 - 12
Blessed Marie Rivier Catholic School
  • n/a
  • K - 12
West Central School
  • n/a
  • K - 8
School catchments and distances are intended to be used as reference only. To verify enrolment eligibility for a property, contact the school directly.Report Incorrect Info
Listing data is subject to copyright, disclaimer, and additional requirements from the data provider. See our Terms of Use for terms applicable to this listing. Listing data was last updated on 2026-07-22.

