For Sale: 11 Taylor Drive, Windsor Junction, NS - REW
Boost your listing
Listing featured. Your listing will be featured on REW.
View featured placement
$799,900
3 bd 3 ba 3916 sf House
11 Taylor Drive
Street ViewDirections
$799,900

11 Taylor DriveWindsor Junction, NS, B2T 1K7

  • 3 Bed
  • 3 Bath
  • 3916 Sqft
  • House

About this home

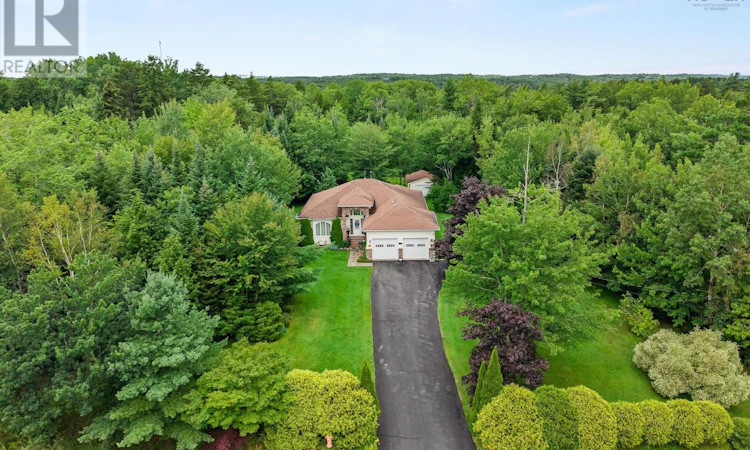
This Capilano home is sure to impress as soon as you arrive. Original owners and you will notice the 31 years of carefully thought out and manicured finishes inside and out of this home and property. The double wide level paved driveway leads you to the attached double car garage. The beautiful property also has another detached 18X26 garage and a 12X12 shed for all your gardening or hobby storage needs. The very spacious 2000+ sq/ft of main level living starts with a welcoming large foyer that leads to either the sunken formal living room or the den area with a cozy fireplace. From there, you are welcomed into a large kitchen and dining nook area with ample natural light. This level also has a full bath and three bedrooms, including the oversized primary suite with a large ensuite and walk-in closet. All rooms boast hardwood and the bathrooms have tile flooring. The main floor laundry has ample space and leads to the attached heated garage. The spacious walk-up basement features an open concept with tons of opportunity to customize it to whatever your needs are. The basement also includes a half bath and a propane stove for added warmth. Located in a great community, it's only minutes' walk from Ashburn Golf Course or Kinsac Lake and a short drive to all your shopping needs. (id:63626)
Listed by: Nicholas Yeomans, Exit Realty Metro

Home facts and features

Price details
List Price
$799,900
Home facts
Bedrooms
3
Full Bathrooms
2
Partial Bathrooms
1
Parking Details
Heated Garage, Attached Garage, Paved Yard, Garage, Detached Garage
Property Type
House
Lot Size
1.86 acres
Depth
Year Built
Built in 1995 (31 yrs old)
Title
Freehold
Exterior Finish
Brick, Vinyl
Heating Type
Baseboard heaters, Stove, Oil, Propane, Wood, Furnace
Features
Level
Amenities
32in min Entry Doorways, 5ft min Kitchen Turning Radius
Appliances
Cooktop - Electric, Dishwasher, Dryer, Gas stove(s), Oven - Electric, Refrigerator, Washer
Agent details
Primary Agent
Primary Broker
Exit Realty Metro
Listing details
Days on REW
6 Days
MLS® Number
202621181
Source
Canadian Real Estate Association
Board
Nova Scotia Association of REALTORS®

Is this your listing? Help it to stand out.

Mortgage Calculator

Estimated Payments
Purchase Price
Mortgage Total
Down Payment
Amortization
25 Years
Interest Rate
3.99%

The displayed rates are provided as guidance only, are not guaranteed, or are to be considered an approval of credit. Approval will be based solely on your personal situation. You are encouraged to speak with a Mortgage Professional for the most accurate information and to determine your eligibility.

Property Insights

Georges P. Vanier Junior High School
  • n/a
  • 7 - 8
  • In Catchment
Beaver Bank-Monarch Drive Elementary School
  • n/a
  • K - 6
  • In Catchment
Ash Lee Jefferson Elementary School
  • n/a
  • K - 6
  • In Catchment
Lockview High School
  • n/a
  • 9 - 12
  • In Catchment
Harold T. Barrett Junior High School
  • n/a
  • 7 - 8
  • In Catchment
Waverley Memorial Elementary School
  • n/a
  • K - 6
  • In Catchment
Holland Road Elementary School
  • n/a
  • K - 6
  • In Catchment
Beaver Bank-Kinsac Elementary School
  • n/a
  • K - 6
  • In Catchment
School catchments and distances are intended to be used as reference only. To verify enrolment eligibility for a property, contact the school directly.Report Incorrect Info
Listing data is subject to copyright, disclaimer, and additional requirements from the data provider. See our Terms of Use for terms applicable to this listing. Listing data was last updated on 2026-08-26.
We use cookies and other technologies for functionality, security, and to provide you with a personalized experience on our online services. By continuing to use our online services, you agree to our Privacy Policy and Terms of Use. For information on how to adjust your privacy settings, visit our Cookie Policy.
Dismiss

