For Sale: 11 Renoir Street, Moncton, NB - REW
Boost your listing
Listing featured. Your listing will be featured on REW.
View featured placement
$649,900
4 bd 4 ba 2508 sf House
$649,900

11 Renoir StreetMoncton, NB, E1G 5V5

  • 4 Bed
  • 4 Bath
  • 2508 Sqft
  • House

About this home

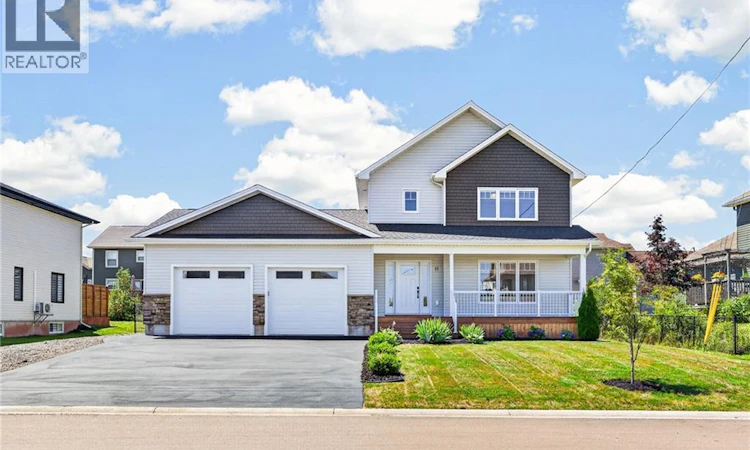
OVERSIZED 25.5x27 GARAGE/ HEAT PUMP ON ALL FLOORS FOR YEAR ROUND COMFORT/FENCED BACK YARD WITH HOT TUB/ POWERED BLINDS IN LIVING ROOM AND PRIMARY BEDROOM/ Built in 2023 and offering the peace of mind of a remaining new home warranty, this stunning two-storey home blends upscale finishes, thoughtful design, and exceptional comfort in one of Monctons most desirable North End neighbourhoods. From the moment you arrive, youll appreciate the attractive curb appeal featuring a covered front porch with composite railings, oversized double garage, and beautifully landscaped grounds. Inside, the bright open-concept main level is highlighted by beautiful engineered faux wood vinyl flooring, oversized windows and a striking white shiplap fireplace feature wall that anchors the living room. The designer kitchen is sure to impress with quartz countertops, stainless steel appliances, a spacious island, black hardware and statement pendant lighting, subway tile backsplash, and a walk-in pantry. A convenient mudroom and powder room complete the main level. Upstairs, the oversized primary suite offers a tray ceiling, walk-in closet, and a beautiful 4-piece ensuite with double vanity. Two additional generously sized bedrooms, a full bathroom, and a convenient laundry closet complete with countertop make this level ideal for family living. The fully finished lower level expands your living space with a large family room, fourth bedroom with egress window, and another full bathroom. Step outside to enjoy the fully fenced backyard, complete with a hot tub, spacious deck, and patioideal for entertaining. Located in one of Monctons premier executive neighbourhoods, Jonathan Park offers the perfect blend of luxury living and everyday convenience. Surrounded by newer homes, parks, walking trails, top-rated local schools, the North End YMCA, shopping, restaurants and quick highway access, its easy to see why this continues to be one of Greater Monctons most sought-after communities. (id:63626)
Listed by: Dennis Wilson, Salesperson, Keller Williams Capital Realty

Home facts and features

Price details
List Price
$649,900
Gross Taxes for 2026
$7,947
Home facts
Bedrooms
4
Full Bathrooms
3
Partial Bathrooms
1
Parking Details
Garage
Property Type
House
Lot Size
7717 ft²
Depth
Year Built
Built in 2023 (3 yrs old)
Title
Freehold
Exterior Finish
Stone, Vinyl
Heating Type
Heat Pump, Baseboard heaters, Electric
Cooling
Air exchanger, Heat Pump
Features
Balcony/Deck/Patio
Agent details
Primary Agent
Dennis Wilson
Primary Broker
Keller Williams Capital Realty
Listing details
Days on REW
1 Day
MLS® Number
NB144754
Source
Canadian Real Estate Association

Is this your listing? Help it to stand out.

Mortgage Calculator

Estimated Payments
Purchase Price
Mortgage Total
Down Payment
Amortization
25 Years
Interest Rate
3.99%

The displayed rates are provided as guidance only, are not guaranteed, or are to be considered an approval of credit. Approval will be based solely on your personal situation. You are encouraged to speak with a Mortgage Professional for the most accurate information and to determine your eligibility.

Property Insights

École Le Sommet
  • n/a
  • K - 8
  • In Catchment
Northrop Frye School
  • n/a
  • K - 8
  • In Catchment
School catchments and distances are intended to be used as reference only. To verify enrolment eligibility for a property, contact the school directly.Report Incorrect Info
Listing data is subject to copyright, disclaimer, and additional requirements from the data provider. See our Terms of Use for terms applicable to this listing. Listing data was last updated on 2026-07-28.

