For Sale: 109 Chesswood Drive, Riverview, NB - REW
Boost your listing
Listing featured. Your listing will be featured on REW.
View featured placement
$229,900
2 bd 2 ba 1052 sf House
$229,900

109 Chesswood DriveRiverview, NB, E1B 1K3

  • 2 Bed
  • 2 Bath
  • 1052 Sqft
  • House

About this home

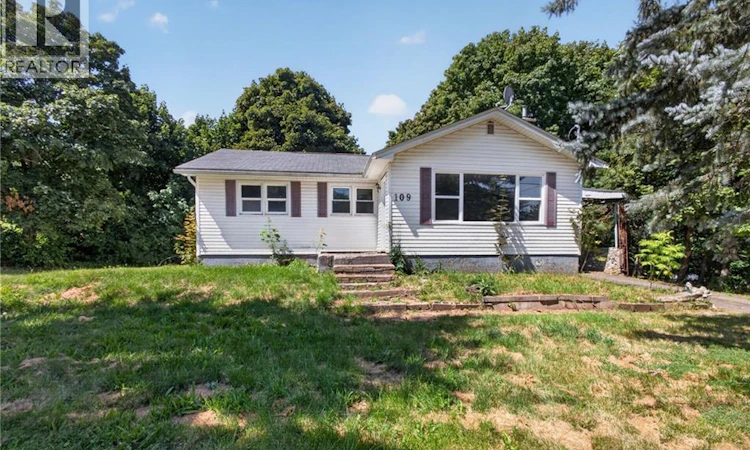
Opportunity awaits at 109 Chesswood Drive! Whether you're searching for your next home, a renovation project, or an investment property. Situated on a private, mature corner lot, this well-laid-out L-shaped bungalow provides a flexible floor plan with plenty of room to add value. The main level currently offers two bedrooms and a full bathroom, while the original third bedroom has been opened to create a spacious dining room and could easily be converted back to a bedroom if desired. The lower level is already set up with the components of a potential in-law suite, featuring a second kitchen, full bathroom, non-conforming bedroom, family room, built in bar, plus a separate utility and laundry area. Heating options include electric baseboards, mini-split heat pumps, a main floor fireplace, and a basement wood stove, providing comfort and flexibility throughout the seasons. This property presents an excellent opportunity for buyers willing to bring their vision and finishing touches to a solid home in an established neighbourhood. Property is being sold ""AS IS, WHERE IS."" No Property Condition Disclosure Statement (PCDS) is available. Please allow 72 hours to respond on all offers. Any signed offer must be subject to the attached Schedule ""A"". (id:63626)
Listed by: JJ Poulin, Salesperson, EXIT Realty Associates

Home facts and features

Price details
List Price
$229,900
Gross Taxes for 2026
$2,723
Home facts
Bedrooms
2
Full Bathrooms
2
Parking Details
Carport
Property Type
House
Lot Size
9784 ft²
Depth
Year Built
Built in 1955 (71 yrs old)
Title
Freehold
Style
Bungalow
Exterior Finish
Vinyl
Heating Type
Heat Pump, Baseboard heaters, Electric
Cooling
Heat Pump
Agent details
Primary Agent
JJ Poulin
Primary Broker
EXIT Realty Associates
Listing details
Days on REW
2 Days
MLS® Number
NB144926
Source
Canadian Real Estate Association

Is this your listing? Help it to stand out.

Mortgage Calculator

Estimated Payments
Purchase Price
Mortgage Total
Down Payment
Amortization
25 Years
Interest Rate
3.99%

The displayed rates are provided as guidance only, are not guaranteed, or are to be considered an approval of credit. Approval will be based solely on your personal situation. You are encouraged to speak with a Mortgage Professional for the most accurate information and to determine your eligibility.

Property Insights

Riverview East School
  • n/a
  • K - 8
  • In Catchment
Hillsborough Elementary School
  • n/a
  • K - 5
  • In Catchment
Caledonia Regional High School
  • n/a
  • 6 - 12
  • In Catchment
School catchments and distances are intended to be used as reference only. To verify enrolment eligibility for a property, contact the school directly.Report Incorrect Info
Listing data is subject to copyright, disclaimer, and additional requirements from the data provider. See our Terms of Use for terms applicable to this listing. Listing data was last updated on 2026-08-01.
We use cookies and other technologies for functionality, security, and to provide you with a personalized experience on our online services. By continuing to use our online services, you agree to our Privacy Policy and Terms of Use. For information on how to adjust your privacy settings, visit our Cookie Policy.
Dismiss

