For Sale: 109 3 Street E, Maidstone, SK - REW
Boost your listing
Listing featured. Your listing will be featured on REW.
View featured placement
$269,500
3 bd 2 ba 1171 sf House
$269,500

109 3rd Street EMaidstone, SK, S0M 1M0

  • 3 Bed
  • 2 Bath
  • 1171 Sqft
  • House

About this home

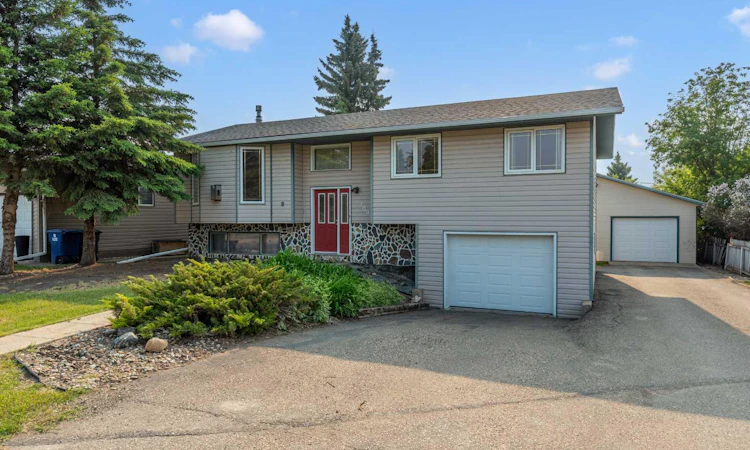
This well-kept 3-bedroom bi-level home offers a great mix of comfort, space, and practical features. Located in the heart of Maidstone on a large 65' x 154' lot, it is close to schools, parks, and many of the amenities the community has to offer. The home has seen many updates over the years, including new shingles in 2024, newer siding, windows, doors, and fresh paint. The main floor features beautiful hardwood floors and a bright, welcoming layout. The living room offers a cozy gas fireplace, making it a great place to relax. The dining room has patio doors that open onto a large AWW deck overlooking the spacious backyard—perfect for enjoying your morning coffee, hosting family and friends, or simply taking in the outdoors. Downstairs, you'll find a comfortable family room with a gas fireplace that was installed about five years ago. There is also a brand-new 3-piece bathroom with a jetted corner tub, giving you a great place to unwind. Plenty of storage is available, including under-stair storage and a separate storage room. The utility room includes a new washer and dryer, newer hot water tank, and brand-new forced-air natural gas furnace. For those needing extra space for vehicles, hobbies, or a workshop, this property really stands out. The home has a 25' x 13'5" attached single garage, plus an impressive 27' x 47' heated garage with cold workshop space. There is also a large carport for additional covered parking or storage. The attached garage has direct access to the basement and features new epoxy flooring and a new Wi-Fi-enabled garage door opener. With its large lot, spacious garages, numerous updates, and comfortable living spaces, this home offers plenty of room for both everyday living and hobbies. Quick possession can be accommodated. Come take a look and see if this could be your new home!
Listed by: Rita Baxter, Century 21 Drive

Home facts and features

Price details
List Price
$269,500
Home facts
Bedrooms
3
Full Bathrooms
2
Parking Spaces
3
Property Type
House
Lot Size
10019 ft²
Frontage
65.00 ft
Year Built
Built in 1975 (51 yrs old)
Style
Bi-Level
Heating Type
Fireplace(s),Forced Air,Natural Gas
Basement Details
Full
Features
Back Lane, Back Yard, Basement, Electric Dryer Hookup, Few Trees, Front Yard, Garden, Gas, In Basement, Interior Lot, Living Room, Rectangular Lot, Schools Nearby, Sidewalks, Vinyl Windows, Washer Hookup
Amenities
Playground, Storage
Appliances
Dishwasher, Dryer, Garage Control(s), Gas Water Heater, Range Hood, Refrigerator, Stove, Washer, Window Coverings
Agent details
Primary Agent
Primary Broker
Century 21 Drive
Listing details
Days on REW
1 Day
MLS® Number
A2336457
Source
Pillar 9
Board
REALTORS® Association of Lloydminster & District
Is this your listing? Help it to stand out.

Mortgage Calculator

Estimated Payments
Purchase Price
Mortgage Total
Down Payment
Amortization
25 Years
Interest Rate
3.99%

The displayed rates are provided as guidance only, are not guaranteed, or are to be considered an approval of credit. Approval will be based solely on your personal situation. You are encouraged to speak with a Mortgage Professional for the most accurate information and to determine your eligibility.

Property Insights

Ratushniak Elementary School
  • n/a
  • K - 8
Maidstone High School
  • n/a
  • K - 12
School catchments and distances are intended to be used as reference only. To verify enrolment eligibility for a property, contact the school directly.Report Incorrect Info
Listing data is subject to copyright, disclaimer, and additional requirements from the data provider. See our Terms of Use for terms applicable to this listing. Listing data was last updated on 2026-08-15.
We use cookies and other technologies for functionality, security, and to provide you with a personalized experience on our online services. By continuing to use our online services, you agree to our Privacy Policy and Terms of Use. For information on how to adjust your privacy settings, visit our Cookie Policy.
Dismiss

