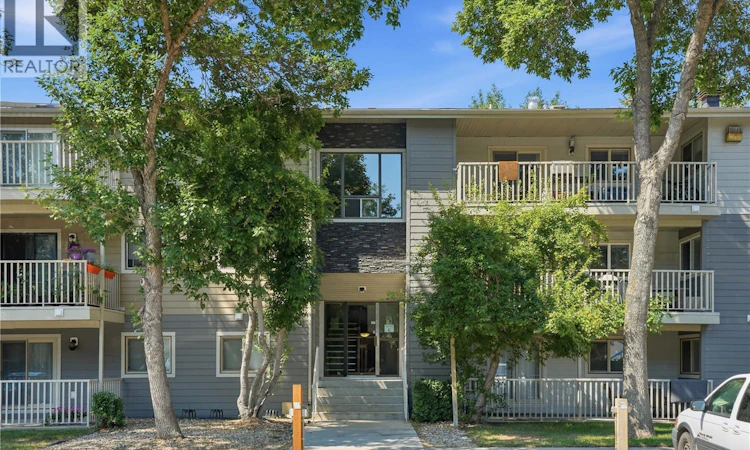
For Sale: 108G-1121 Mckercher Drive, Saskatoon, SK - REW
Boost your listing
Listing featured. Your listing will be featured on REW.
View featured placement
$224,800
3 bd 2 ba 1109 sf Apt/Condo
$224,800

108g 1121 McKercher DriveSaskatoon, SK, S7H 5B8

  • 3 Bed
  • 2 Bath
  • 1109 Sqft
  • Apt/Condo

About this home

Welcome to this beautifully updated 3-bedroom, 2-bathroom condo offering over 1,100 sqft of comfortable, low-maintenance living. Perfectly situated on the main floor, you'll love the convenience of no stairs to climb, making everyday living and carrying groceries a breeze. Inside, the spacious layout features tasteful updates throughout, creating a bright and inviting space that's ready for you to move right in. The well-designed kitchen offers plenty of cabinetry and includes a generous storage room/pantry just off the kitchen for added convenience. You'll also appreciate the convenience of in-suite laundry, making day-to-day living even easier. The spacious living room provides an excellent space to relax or entertain, while the primary bedroom features its own private ensuite. Step outside to your patio, where you'll also find your own private storage locker for seasonal items and extra belongings. Residents enjoy access to an impressive clubhouse featuring a recreation area, gymnasium, and exercise room, providing outstanding amenities just steps from your door. Ideally located close to the golf course, parks, walking paths, public transit, grocery stores, and all the shopping, dining, and everyday amenities that 8th Street has to offer. This home combines comfort, convenience, and an exceptional lifestyle in one fantastic package. Whether you're a first-time buyer, downsizer, or investor, this move-in-ready condo is an excellent opportunity to enjoy spacious, maintenance-free living in a highly desirable location. Call your favorite Realtor today to book a private viewing! (id:63626)
Listed by: Ryan Guenther, Salesperson, Realty Executives Saskatoon

Home facts and features

Price details
List Price
$224,800
Gross Taxes for 2026
$1,877
Strata Maintenance Fees
$538 Monthly
Home facts
Bedrooms
3
Full Bathrooms
2
Parking Details
Surfaced, Parking Space(s)
Property Type
Apt/Condo
Year Built
Built in 1980 (46 yrs old)
Title
Condo/Strata
Style
Low rise
Heating Type
Baseboard heaters, Hot Water
Cooling
Wall unit
Features
Clubhouse
Amenities
Exercise Centre, Recreation Centre
Appliances
Dishwasher, Dryer, Intercom, Microwave, Refrigerator, Stove, Washer, Window Coverings
Agent details
Primary Agent
Ryan Guenther
Primary Broker
Realty Executives Saskatoon
Listing details
Days on REW
1 Day
MLS® Number
SK044247
Source
Canadian Real Estate Association

Is this your listing? Help it to stand out.

Mortgage Calculator

Estimated Payments
Purchase Price
Mortgage Total
Down Payment
Amortization
25 Years
Interest Rate
3.99%

The displayed rates are provided as guidance only, are not guaranteed, or are to be considered an approval of credit. Approval will be based solely on your personal situation. You are encouraged to speak with a Mortgage Professional for the most accurate information and to determine your eligibility.

Property Insights

Wildwood School
  • n/a
  • K - 8
  • In Catchment
Bishop Pocock School
  • n/a
  • K - 8
  • In Catchment
School catchments and distances are intended to be used as reference only. To verify enrolment eligibility for a property, contact the school directly.Report Incorrect Info
Listing data is subject to copyright, disclaimer, and additional requirements from the data provider. See our Terms of Use for terms applicable to this listing. Listing data was last updated on 2026-08-04.
We use cookies and other technologies for functionality, security, and to provide you with a personalized experience on our online services. By continuing to use our online services, you agree to our Privacy Policy and Terms of Use. For information on how to adjust your privacy settings, visit our Cookie Policy.
Dismiss

