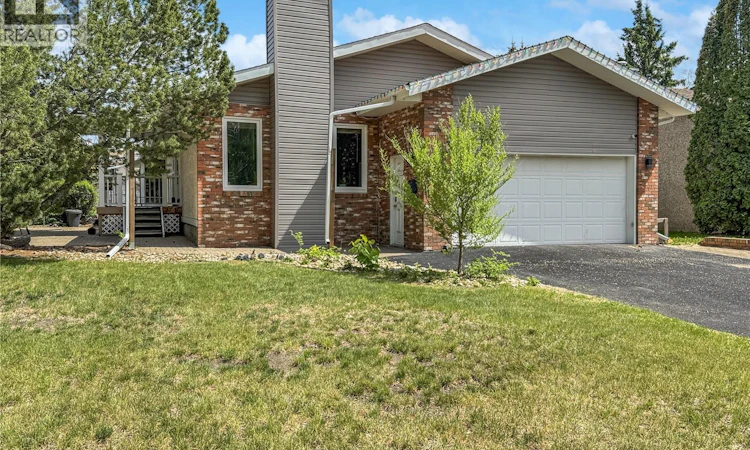
For Sale: 10818 Meighen Crescent, North Battleford, SK - REW
Boost your listing
Listing featured. Your listing will be featured on REW.
View featured placement
$429,900
5 bd 3 ba 1240 sf House
$429,900

10818 Meighen CrescentNorth Battleford, SK, S9A 3L3

  • 5 Bed
  • 3 Bath
  • 1240 Sqft
  • House

About this home

Step into style, comfort, and convenience with this stunning 5-bedroom, 3-bathroom home located in one of the most sought-after neighborhoods! From the moment you walk in, you’ll be impressed by the spacious, light-filled layout designed for modern living. Whether you're hosting friends or enjoying a quiet night in, the open-concept living spaces offer the perfect backdrop. The show-stopping chef’s kitchen is a true highlight—featuring high-end appliances, ample storage, and gorgeous custom cabinetry by Bernier Millwork. It's a space where everyday meals and memorable gatherings come together with ease. Unwind in the luxurious master suite, complete with a spa-like ensuite and walk-in closet. The additional bedrooms provide plenty of options for family, guests, or creating that perfect home office or playroom. You’ll love the convenience of a direct entry garage—making those cold winter mornings or rainy days a breeze. Located close to parks, schools, and shopping, this home offers the best of both lifestyle and location. Don’t miss your chance to own this beautifully designed, move-in-ready home. Schedule your private tour today and fall in love! (id:63626)
Listed by: Janaya Pollard, Salesperson, Dream Realty SK

Home facts and features

Price details
List Price
$429,900
Gross Taxes for 2026
$4,524
Home facts
Bedrooms
5
Full Bathrooms
3
Parking Details
Parking Space(s), Attached Garage
Property Type
House
Lot Size
65 ft x 0 ft (7800 ft²)
Depth
Frontage
65.0 feet
Year Built
Built in 1978 (48 yrs old)
Title
Freehold
Style
Bungalow
Heating Type
Forced air, Natural gas
Cooling
Central air conditioning
Basement Details
Finished, Full
Features
Double width or more driveway, Rectangular, Sump Pump, Treed
Appliances
Dishwasher, Dryer, Garage door opener remote(s), Hood Fan, Microwave, Refrigerator, Storage Shed, Stove, Washer, Window Coverings
Agent details
Primary Agent
Janaya Pollard
Primary Broker
Dream Realty SK
Listing details
Days on REW
2 Days
MLS® Number
SK045090
Source
Canadian Real Estate Association

Is this your listing? Help it to stand out.

Mortgage Calculator

Estimated Payments
Purchase Price
Mortgage Total
Down Payment
Amortization
25 Years
Interest Rate
3.99%

The displayed rates are provided as guidance only, are not guaranteed, or are to be considered an approval of credit. Approval will be based solely on your personal situation. You are encouraged to speak with a Mortgage Professional for the most accurate information and to determine your eligibility.

Property Insights

Lawrence Elementary School
  • n/a
  • K - 8
Manacowin Alternative School
  • n/a
  • K - 12
North Battleford Comprehensive High School
  • n/a
  • K - 12
École Père Mercure
  • n/a
  • K - 12
McKitrick Community School
  • n/a
  • K - 8
St. Mary School
  • n/a
  • K - 8
École Monseigneur Blaise Morand
  • n/a
  • K - 8
Notre Dame School
  • n/a
  • K - 8
John Paul II Collegiate
  • n/a
  • K - 12
Holy Family School
  • n/a
  • K - 8
School catchments and distances are intended to be used as reference only. To verify enrolment eligibility for a property, contact the school directly.Report Incorrect Info
Listing data is subject to copyright, disclaimer, and additional requirements from the data provider. See our Terms of Use for terms applicable to this listing. Listing data was last updated on 2026-08-12.
We use cookies and other technologies for functionality, security, and to provide you with a personalized experience on our online services. By continuing to use our online services, you agree to our Privacy Policy and Terms of Use. For information on how to adjust your privacy settings, visit our Cookie Policy.
Dismiss

