For Sale: 107 Wanda Lynn Drive, Nictaux, NS - REW
Boost your listing
Listing featured. Your listing will be featured on REW.
View featured placement
$365,000
3 bd 1 ba 1235 sf House
$365,000

107 Wanda Lynn DriveNictaux, NS, B0S 1P0

  • 3 Bed
  • 1 Bath
  • 1235 Sqft
  • House

About this home

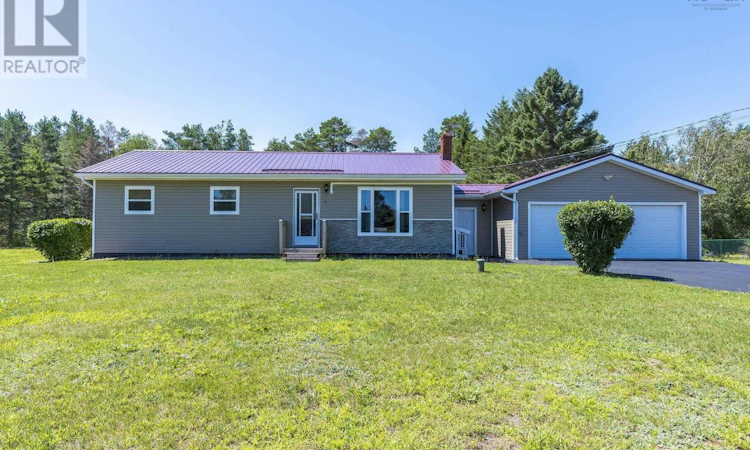
Heavy lifting projects? You wont find any at 107 Wanda Lynn Drive, where all the major exterior updates have been taken care of for you! This well-loved bungalow boasts excellent curb appeal with durable steel roofing, new vinyl siding, updated windows, a recently paved driveway, and an impressive attached heated double garage. Set on a level, landscaped lot backing onto forest, you'll enjoy plenty of room for children, pets, gardening, or simply relaxing in the privacy of your backyard. A handy storage shed adds even more practicality to the outdoor space. Inside, the home offers a functional layout with three main-floor bedrooms and a refreshed full bathroom featuring a walk-in shower and updated fixtures. The bright living room is filled with natural light from the large picture window and features a charming decorative stone hearth, while the efficient eat-in kitchen comes complete with three included appliances. Comfort is covered year-round with a ductless heat pump on each level. Downstairs, the partially finished basement has insulated and drywalled walls, a convenient walk-up to the backyard, and endless potential to create additional living space, a family room, home office, or simply keep it as excellent storage. Laundry hookups are available on both levels for added flexibility, and the home is wired for a generator for added peace of mind. This is the kind of home that's been lovingly maintained, and is ready for its next chapter! (id:63626)
Listed by: Kirk Richards, Royal LePage Atlantic (Greenwood)

Home facts and features

Price details
List Price
$365,000
Home facts
Bedrooms
3
Full Bathrooms
1
Parking Details
Attached Garage, Paved Yard, Garage
Property Type
House
Lot Size
29999 ft²
Depth
Year Built
Built in 1988 (38 yrs old)
Title
Freehold
Style
Bungalow
Exterior Finish
Vinyl
Heating Type
Heat Pump, Baseboard heaters, Electric, Ductless
Cooling
Air Conditioned
Basement Details
Full
Features
Level
Amenities
32in min Entry Doorways, Entry less than 3 steps
Appliances
Dishwasher, Dryer, Refrigerator, Stove, Washer
Agent details
Primary Agent
Primary Broker
Royal LePage Atlantic (Greenwood)
Listing details
Days on REW
20 Days
MLS® Number
202619854
Source
Canadian Real Estate Association
Board
Nova Scotia Association of REALTORS®

Is this your listing? Help it to stand out.

Mortgage Calculator

Estimated Payments
Purchase Price
Mortgage Total
Down Payment
Amortization
25 Years
Interest Rate
3.99%

The displayed rates are provided as guidance only, are not guaranteed, or are to be considered an approval of credit. Approval will be based solely on your personal situation. You are encouraged to speak with a Mortgage Professional for the most accurate information and to determine your eligibility.

Property Insights

St. Martins School
  • n/a
  • K - 5
  • In Catchment
Loch Lomond School
  • n/a
  • K - 5
  • In Catchment
Lakewood Heights School
  • n/a
  • K - 5
  • In Catchment
Simonds High School
  • n/a
  • 9 - 12
  • In Catchment
Champlain Heights School
  • n/a
  • K - 5
  • In Catchment
Forest Hills School
  • n/a
  • K - 8
  • In Catchment
Bayview School
  • n/a
  • K - 5
  • In Catchment
St. John The Baptist/King Edward School
  • n/a
  • K - 8
  • In Catchment
Bayside Middle School
  • n/a
  • 6 - 8
  • In Catchment
Prince Charles School
  • n/a
  • K - 8
  • In Catchment
School catchments and distances are intended to be used as reference only. To verify enrolment eligibility for a property, contact the school directly.Report Incorrect Info
Listing data is subject to copyright, disclaimer, and additional requirements from the data provider. See our Terms of Use for terms applicable to this listing. Listing data was last updated on 2026-08-26.
We use cookies and other technologies for functionality, security, and to provide you with a personalized experience on our online services. By continuing to use our online services, you agree to our Privacy Policy and Terms of Use. For information on how to adjust your privacy settings, visit our Cookie Policy.
Dismiss

