For Sale: 106-610 Stensrud Road, Saskatoon, SK - REW
Boost your listing
Listing featured. Your listing will be featured on REW.
View featured placement
$439,900
3 bd 4 ba 1339 sf Townhouse
106-610 Stensrud Road
Street ViewDirections
$439,900

106 610 Stensrud RoadSaskatoon, SK, S7W 0E5

  • 3 Bed
  • 4 Bath
  • 1339 Sqft
  • Townhouse

About this home

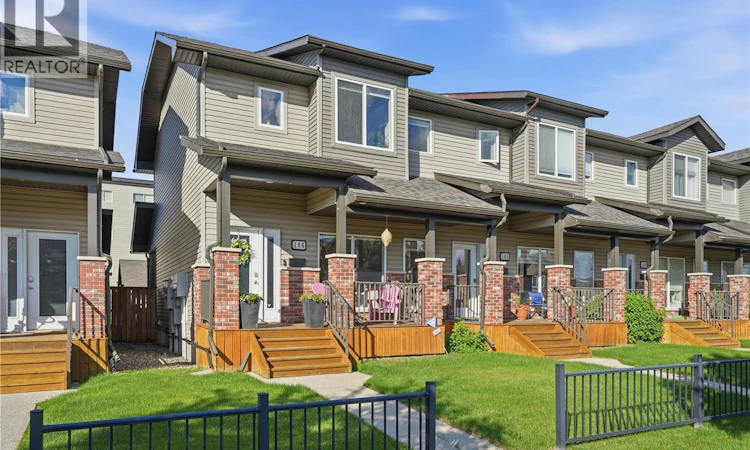
CORNER UNIT! Former show suite loaded with upgrades! Bright and spacious two-story townhouse with extra windows that flood the home with natural light. This beautifully upgraded home features gorgeous hardwood floors, top-of-the-line new carpet, solid core wood doors, rich real wood trim and baseboards, fresh paint, Hunter Douglas custom window coverings, and a modern contemporary design with excellent street appeal, brick accents, and a welcoming front veranda. The maple kitchen offers granite countertops, a large island, a walk-in pantry, and a new stainless-steel stove and dishwasher. A convenient two-piece bath completes the main floor, while the dining area opens to a covered deck with natural gas service that overlooks the fully landscaped yard, which is larger than most and includes extra side-yard space with underground sprinklers. Upstairs you'll find two large bedrooms, each with a walk-in closet and private 4-piece ensuite, including a spacious primary suite with additional corner windows, plus second-floor laundry with a one-year-old washer and dryer. The finished basement offers a spacious family room and a completed third bedroom and 3-piece bathroom. Additional upgrades include a high-efficiency furnace that's only six months old. The double attached garage is insulated, finished with plywood walls, and wired with 220-volt service. Hardly lived in and in mint condition, this home shows 10/10 and is ideally located just one block from the schools and just minutes from University Heights shopping, restaurants, parks, and all amenities. (id:63626)
Listed by: Brent Herman, Salesperson, Realty Executives Saskatoon

Home facts and features

Price details
List Price
$439,900
Gross Taxes for 2026
$3,708
Strata Maintenance Fees
$448 Monthly
Home facts
Bedrooms
3
Full Bathrooms
4
Parking Details
Detached Garage, Parking Space(s)
Property Type
Townhouse
Year Built
Built in 2009 (17 yrs old)
Title
Condo/Strata
Style
2 Level
Heating Type
Forced air, Natural gas
Cooling
Central air conditioning
Features
Lane, Rectangular, Treed
Appliances
Dishwasher, Dryer, Garage door opener remote(s), Microwave, Refrigerator, Stove, Washer, Window Coverings
Agent details
Primary Agent
Brent Herman
Primary Broker
Realty Executives Saskatoon
Listing details
Days on REW
2 Days
MLS® Number
SK041735
Source
Canadian Real Estate Association

Is this your listing? Help it to stand out.

Mortgage Calculator

Estimated Payments
Purchase Price
Mortgage Total
Down Payment
Amortization
25 Years
Interest Rate
3.99%

The displayed rates are provided as guidance only, are not guaranteed, or are to be considered an approval of credit. Approval will be based solely on your personal situation. You are encouraged to speak with a Mortgage Professional for the most accurate information and to determine your eligibility.

Property Insights

Willowgrove School
  • n/a
  • K - 8
  • In Catchment
Holy Family Catholic School
  • n/a
  • K - 8
  • In Catchment
School catchments and distances are intended to be used as reference only. To verify enrolment eligibility for a property, contact the school directly.Report Incorrect Info
Listing data is subject to copyright, disclaimer, and additional requirements from the data provider. See our Terms of Use for terms applicable to this listing. Listing data was last updated on 2026-07-09.

