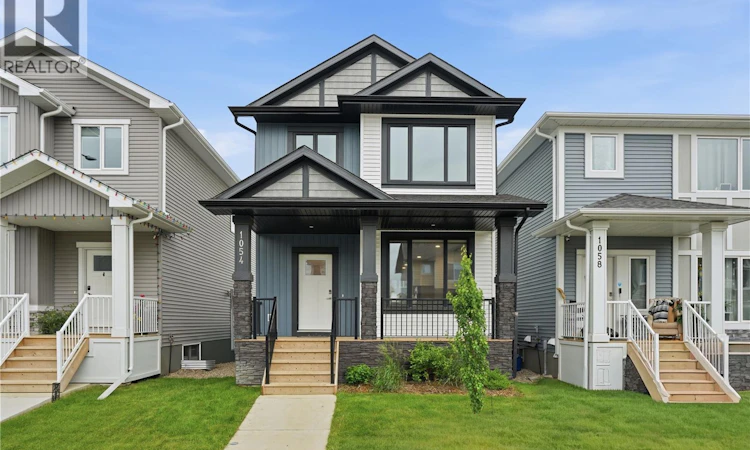
For Sale: 1054 Brighton Gate, Saskatoon, SK - REW
Boost your listing
Listing featured. Your listing will be featured on REW.
View featured placement
$559,900
3 bd 3 ba 1524 sf House
$559,900

1054 Brighton GateSaskatoon, SK, S7V 1S6

  • 3 Bed
  • 3 Bath
  • 1524 Sqft
  • House

About this home

Welcome to this beautifully maintained 1,524 sq. ft. two-storey home in the highly sought-after Brighton neighbourhood. Built by Pacesetter Homes, this thoughtfully designed property offers 3 bedrooms, 2.5 bathrooms. The bright, open-concept main floor is filled with natural light and features recessed lighting and durable laminate flooring throughout the living and dining areas. The custom maple kitchen is designed for both style and function, complete with quartz countertops, a large island with pendant lighting and seating, stainless steel appliances (fridge, stove, dishwasher, and over-the-range microwave), and a spacious pantry. A convenient 2-piece bathroom and mudroom with built-in storage, hooks, and direct access to the backyard complete the main level. Step outside to enjoy the fully fenced backyard featuring a cedar deck with a privacy wall, raised garden planters with drip irrigation, and direct access to the detached garage. Upstairs, the spacious primary bedroom easily accommodates a king-sized bed and includes a walk-in closet and a private 4-piece ensuite. Two additional bedrooms, another 4-piece bathroom, and a convenient second-floor laundry area with a pocket door, stackable washer and dryer, and built-in shelving complete the upper level. The basement is open for future development and offers excellent suite potential with a separate entrance and insulated exterior walls. The 20' x 26' heated detached garage is a standout feature, offering OSB-finished walls and ceiling, a hoist, sub-panel, floor drain, attic/loft storage, and a concrete apron off the lane. Additional highlights include central air conditioning, underground sprinklers, a sump pump, triple-pane PVC windows, and all window treatments. This move-in ready home combines quality finishes, functional living spaces, and exceptional garage amenities in one of Saskatoon's most desirable family communities. Don't miss your opportunity to make it yours! (id:63626)
Listed by: Derrick Stretch, Broker, Derrick Stretch Realty Inc.

Home facts and features

Price details
List Price
$559,900
Gross Taxes for 2025
$4,021
Home facts
Bedrooms
3
Full Bathrooms
3
Parking Details
Heated Garage, Detached Garage, Parking Space(s)
Property Type
House
Depth
119
Frontage
27.0 feet
Year Built
Built in 2023 (3 yrs old)
Title
Freehold
Style
2 Level
Heating Type
Forced air, Natural gas
Cooling
Central air conditioning, Air exchanger
Basement Details
Partially finished, Full
Features
Lane, Rectangular, Sump Pump, Treed
Appliances
Dishwasher, Dryer, Garage door opener remote(s), Microwave, Refrigerator, Stove, Washer, Window Coverings
Agent details
Primary Agent
Primary Broker
Derrick Stretch Realty Inc.
Secondary Agent
Mitchell Stretch
Secondary Broker
Derrick Stretch Realty Inc.
Listing details
Days on REW
1 Day
MLS® Number
SK042905
Source
Canadian Real Estate Association

Is this your listing? Help it to stand out.

Mortgage Calculator

Estimated Payments
Purchase Price
Mortgage Total
Down Payment
Amortization
25 Years
Interest Rate
3.99%

The displayed rates are provided as guidance only, are not guaranteed, or are to be considered an approval of credit. Approval will be based solely on your personal situation. You are encouraged to speak with a Mortgage Professional for the most accurate information and to determine your eligibility.

Property Insights

Father Robinson School
  • n/a
  • K - 8
  • In Catchment
Dr. John G. Egnatoff School
  • n/a
  • K - 8
  • In Catchment
School catchments and distances are intended to be used as reference only. To verify enrolment eligibility for a property, contact the school directly.Report Incorrect Info
Listing data is subject to copyright, disclaimer, and additional requirements from the data provider. See our Terms of Use for terms applicable to this listing. Listing data was last updated on 2026-07-21.

