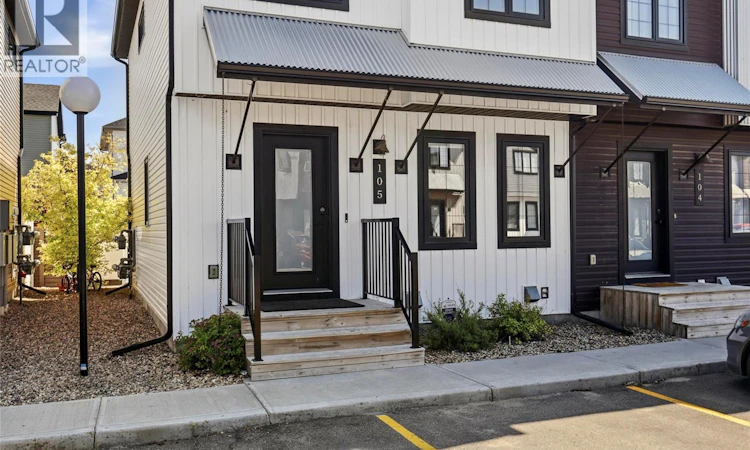
For Sale: 105-2715 Narcisse Drive, Regina, SK - REW
Boost your listing
Listing featured. Your listing will be featured on REW.
View featured placement
$309,900
3 bd 3 ba 1244 sf Townhouse
$309,900

105 2715 Narcisse DriveRegina, SK, S4X 0P8

  • 3 Bed
  • 3 Bath
  • 1244 Sqft
  • Townhouse

About this home

Beautifully maintained and designed for effortless living, this 3-bedroom, 3-bath end-unit townhouse was built in 2017 and is nestled in the vibrant community of Hawkstone. It is within walking distance of Hopson Park, bus stops, schools, daycare, parks, Walmart, Superstore, Home Depot, nearby shopping centres, and restaurants along bustling Rochdale Boulevard. The main level offers an open layout with a U-shaped kitchen featuring stainless steel appliances, a pantry with closet organizers, ample cabinetry and counter space, and an eat-up island that flows into the dining and living areas. A large window fills the space with natural light. Upstairs, the spacious primary bedroom includes a 4-piece ensuite and walk-in closet, complemented by two additional well-sized bedrooms and a 4-piece bathroom. The partially finished basement provides generous storage space. The backyard features vinyl fencing and a patio ideal for outdoor seating, a children’s play area, summer barbecues, and morning coffee. The home is also a short distance from Dr. L.M. Hanna School, St. Timothy School, Winston Knoll Collegiate, and Michael A. Riffel Catholic High School. Schedule your showing today. (id:63626)
Listed by: Philip Taiwo, Salesperson, Century 21 Dome Realty Inc.

Home facts and features

Price details
List Price
$309,900
Gross Taxes for 2026
$3,547
Strata Maintenance Fees
$270 Monthly
Home facts
Bedrooms
3
Full Bathrooms
3
Parking Details
Parking Space(s)
Property Type
Townhouse
Year Built
Built in 2017 (9 yrs old)
Title
Condo/Strata
Style
2 Level
Heating Type
Forced air, Natural gas
Cooling
Central air conditioning, Air exchanger
Basement Details
Partially finished, Full
Features
Rectangular
Appliances
Dishwasher, Dryer, Refrigerator, Stove, Washer
Agent details
Primary Agent
Philip Taiwo
Primary Broker
Century 21 Dome Realty Inc.
Secondary Agent
Niranjan Kumar
Secondary Broker
Century 21 Dome Realty Inc.
Listing details
Days on REW
1 Day
MLS® Number
SK043101
Source
Canadian Real Estate Association

Is this your listing? Help it to stand out.

Building Information

The Mills, Townhouse in Regina
Get ready to be the envy of your friend circle with these savagely designed townhomes in Hawkstone! This smart collection of condominium townhomes effortlessly blends raw metals, with modern design finishes. A great option for first-time buyers, young families or those looking for any easy living, low maintenance lifestyle.... more
Units:
0
Floors:
0
Built in:
2020
Active Listings:
2

Mortgage Calculator

Estimated Payments
Purchase Price
Mortgage Total
Down Payment
Amortization
25 Years
Interest Rate
3.99%

The displayed rates are provided as guidance only, are not guaranteed, or are to be considered an approval of credit. Approval will be based solely on your personal situation. You are encouraged to speak with a Mortgage Professional for the most accurate information and to determine your eligibility.

Property Insights

M.J. Coldwell School
  • n/a
  • K - 8
  • In Catchment
St. Gregory School
  • n/a
  • K - 8
  • In Catchment
St. Timothy School
  • n/a
  • K - 8
  • In Catchment
Dr. L.M. Hanna School
  • n/a
  • K - 8
  • In Catchment
Ruth Pawson School
  • n/a
  • K - 8
  • In Catchment
Regina Huda School
  • n/a
  • K - 12
  • In Catchment
Gladys McDonald School
  • n/a
  • K - 8
  • In Catchment
Thom Collegiate
  • n/a
  • 9 - 12
  • In Catchment
Imperial Community School
  • n/a
  • K - 8
  • In Catchment
Elsie Mironuck School
  • n/a
  • K - 8
  • In Catchment
School catchments and distances are intended to be used as reference only. To verify enrolment eligibility for a property, contact the school directly.Report Incorrect Info
Listing data is subject to copyright, disclaimer, and additional requirements from the data provider. See our Terms of Use for terms applicable to this listing. Listing data was last updated on 2026-07-23.

