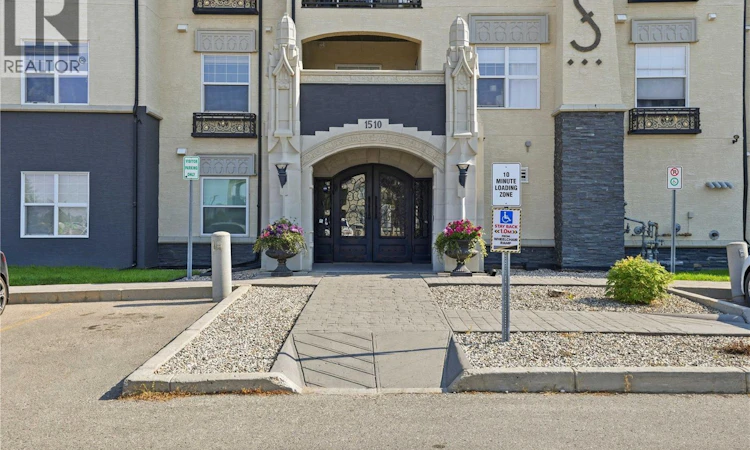
For Sale: 105-1510 Neville Drive, Regina, SK - REW
Boost your listing
Listing featured. Your listing will be featured on REW.
View featured placement
$209,900
2 bd 1 ba 861 sf Apt/Condo
$209,900

105 1510 Neville DriveRegina, SK, S4Z 0A3

  • 2 Bed
  • 1 Bath
  • 861 Sqft
  • Apt/Condo

About this home

This very well cared for main floor condo offers an appealing combination of space, convenience, amenities and low-maintenance making it an excellent option for first-time buyers, investors, downsizers or parents looking to purchase a comfortable home for a university student. The spacious floor plan features two (2) generous bedrooms, both with large walk-in closets, providing excellent storage and flexibility for roommates, guests or a home office. Updated luxury vinyl plank flooring installed in January 2024 gives the main living areas a fresh and modern feel. The open-concept kitchen and living space is designed for everyday functionality, with a large island, quartz countertops, undermount sink, glass tile backsplash, an abundance of kitchen cabinets, oversized pot drawers, soft-close features and a full stainless steel appliance package (including built in dishwasher. In-suite laundry with a stackable washer and dryer adds another level of convenience. Two (2) exclusive parking stalls located close to the main entrance are an added bonus, particularly for a two-bedroom unit. Residents also enjoy access to an impressive clubhouse featuring a heated indoor saltwater pool, hot tub, fitness room and billiards room. These amenities add both lifestyle appeal and value. Located in Regina’s popular east end, the condo is close to shopping, restaurants, coffee shops, services and everyday conveniences. Whether you’re looking for an affordable and quiet place to call home, a low-maintenance investment or a property for your university-aged child, this move-in-ready condo offers plenty of reasons to take a closer look. (id:63626)
Listed by: Debra Duncan, Salesperson, RE/MAX Crown Real Estate

Home facts and features

Price details
List Price
$209,900
Gross Taxes for 2026
$2,239
Strata Maintenance Fees
$493 Monthly
Home facts
Bedrooms
2
Full Bathrooms
1
Parking Details
Surfaced, Parking Space(s)
Property Type
Apt/Condo
Year Built
Built in 2011 (15 yrs old)
Title
Condo/Strata
Style
Low rise
Heating Type
Baseboard heaters, Hot Water
Cooling
Wall unit
Pool
Indoor Pool
Features
Clubhouse, Swimming, Treed
Amenities
Exercise Centre, Recreation Centre
Appliances
Dishwasher, Dryer, Microwave, Refrigerator, Stove, Washer, Window Coverings
Agent details
Primary Agent
Debra Duncan
Primary Broker
RE/MAX Crown Real Estate
Secondary Agent
Craig Adam
Secondary Broker
RE/MAX Crown Real Estate
Listing details
Days on REW
1 Day
MLS® Number
SK045115
Source
Canadian Real Estate Association

Is this your listing? Help it to stand out.

Mortgage Calculator

Estimated Payments
Purchase Price
Mortgage Total
Down Payment
Amortization
25 Years
Interest Rate
3.99%

The displayed rates are provided as guidance only, are not guaranteed, or are to be considered an approval of credit. Approval will be based solely on your personal situation. You are encouraged to speak with a Mortgage Professional for the most accurate information and to determine your eligibility.

Property Insights

Judge Bryant School
  • n/a
  • K - 8
  • In Catchment
Henry Braun School
  • n/a
  • K - 8
  • In Catchment
St. Theresa School
  • n/a
  • K - 8
  • In Catchment
F.W. Johnson Collegiate
  • n/a
  • 9 - 12
  • In Catchment
St. Catherine School
  • n/a
  • K - 8
  • In Catchment
Dr. George Ferguson School
  • n/a
  • K - 8
  • In Catchment
W.F. Ready School
  • n/a
  • K - 8
  • In Catchment
St. Marguerite Bourgeoys School
  • n/a
  • K - 8
  • In Catchment
Wilfrid Walker School
  • n/a
  • K - 8
  • In Catchment
St. Gabriel School
  • n/a
  • K - 8
  • In Catchment
School catchments and distances are intended to be used as reference only. To verify enrolment eligibility for a property, contact the school directly.Report Incorrect Info
Listing data is subject to copyright, disclaimer, and additional requirements from the data provider. See our Terms of Use for terms applicable to this listing. Listing data was last updated on 2026-08-11.
We use cookies and other technologies for functionality, security, and to provide you with a personalized experience on our online services. By continuing to use our online services, you agree to our Privacy Policy and Terms of Use. For information on how to adjust your privacy settings, visit our Cookie Policy.
Dismiss

