For Sale: 10460 6th Avenue, Humboldt, SK - REW
Boost your listing
Listing featured. Your listing will be featured on REW.
View featured placement
$349,900
4 bd 2 ba 2783 sf House
$349,900

10460 6th AvenueHumboldt, SK, S7K 5L3

  • 4 Bed
  • 2 Bath
  • 2783 Sqft
  • House

About this home

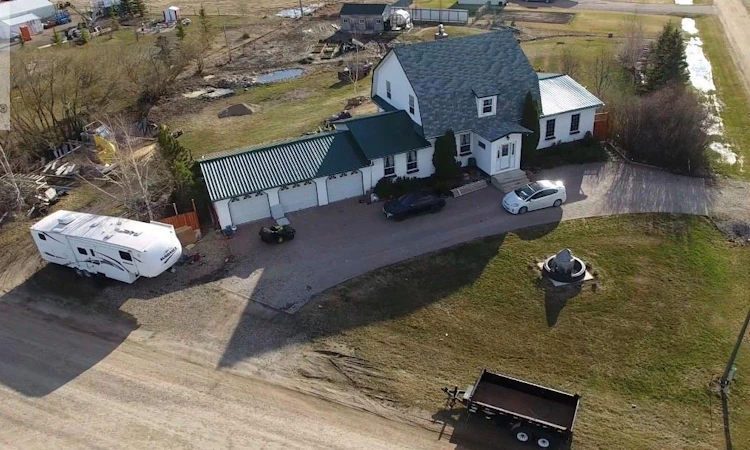
1 ACRE. IN THE CITY. $349,900. THIS ONE IS A MUST-SEE! If you’ve been dreaming of space, privacy and room for your family—but still want the convenience of being in Humboldt—THIS is the opportunity you’ve been waiting for! This sprawling 2-storey home on a beautiful 1-acre parcel within the city of Humboldt offers an exceptional combination of space, privacy and convenience. Step inside to soaring 9’ ceilings on the main floor, multiple living spaces and an abundance of room for family and entertaining. The main floor features a spacious living room, family room, impressive theatre room and a large kitchen complete with stainless steel commercial-grade appliances.Upstairs offers 4 bedrooms, providing plenty of space for the whole family. The full-height basement is partially developed with a 3-piece bathroom and den, while the remaining space is open and ready for your vision—whether you need a games room, gym, additional family space, workshop or storage.The triple attached garage is fully insulated and heated with electric heat, offering plenty of room for vehicles, toys and hobbies. There’s also an RV hookup and Tesla charger, which can be converted for another type of EV.Outside, enjoy the privacy and freedom of 1 acre within the city, complemented by an impressive circular interlocking-brick driveway.Major updates include a new furnace, central air and on-demand hot water heater in 2023, plus a new septic system in 2024. The property also has convenient city water. And the location? You get the best of both worlds—the convenience of being in Humboldt with acreage-style space and privacy, while being close to the community’s excellent schools, shopping, restaurants, healthcare, recreation, parks and amenities As per the Seller’s direction, all offers will be presented on 08/14/2026 6:00PM. (id:63626)
Listed by: Susan Toledo, Salesperson, RE/MAX Saskatoon

Home facts and features

Price details
List Price
$349,900
Gross Taxes for 2025
$2,708
Home facts
Bedrooms
4
Full Bathrooms
2
Parking Details
Interlocked, Attached Garage, Parking Space(s)
Property Type
House
Lot Size
43560 ft²
Depth
Title
Freehold
Style
2 Level
Heating Type
Forced air, Natural gas
Cooling
Central air conditioning
Basement Details
Partially finished, Full
Features
Rectangular, Treed
Appliances
Hood Fan, Refrigerator, Stove
Agent details
Primary Agent
Susan Toledo
Primary Broker
RE/MAX Saskatoon
Listing details
Days on REW
2 Days
MLS® Number
SK045098
Source
Canadian Real Estate Association

Is this your listing? Help it to stand out.

Mortgage Calculator

Estimated Payments
Purchase Price
Mortgage Total
Down Payment
Amortization
25 Years
Interest Rate
3.99%

The displayed rates are provided as guidance only, are not guaranteed, or are to be considered an approval of credit. Approval will be based solely on your personal situation. You are encouraged to speak with a Mortgage Professional for the most accurate information and to determine your eligibility.

Property Insights

Humboldt Public School
  • n/a
  • K - 8
St. Augustine School - Humboldt
  • n/a
  • K - 8
St. Dominic School - Humboldt
  • n/a
  • K - 8
Horizon Distance Learning Centre
  • n/a
  • 9 - 12
Humboldt Collegiate Institute
  • n/a
  • 9 - 12
School catchments and distances are intended to be used as reference only. To verify enrolment eligibility for a property, contact the school directly.Report Incorrect Info
Listing data is subject to copyright, disclaimer, and additional requirements from the data provider. See our Terms of Use for terms applicable to this listing. Listing data was last updated on 2026-08-12.
We use cookies and other technologies for functionality, security, and to provide you with a personalized experience on our online services. By continuing to use our online services, you agree to our Privacy Policy and Terms of Use. For information on how to adjust your privacy settings, visit our Cookie Policy.
Dismiss

