For Sale: 1046 Clifton Avenue, Moose Jaw, SK - REW
Boost your listing
Listing featured. Your listing will be featured on REW.
View featured placement
$420,000
4 bd 3 ba 1537 sf House
$420,000

1046 Clifton AvenueMoose Jaw, SK, S6H 3L2

  • 4 Bed
  • 3 Bath
  • 1537 Sqft
  • House

About this home

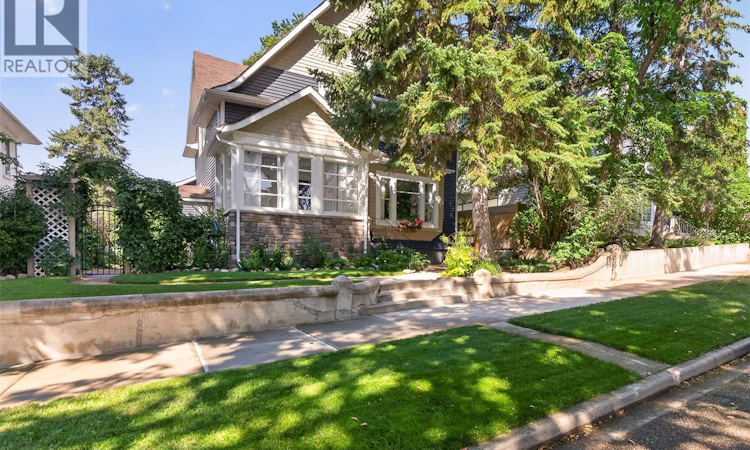
If you've been looking for character, modern updates, and an incredible yard, this 1,500+ square foot home delivers on every front! Wrapped in vinyl, veneer stone, and shake siding, this 3+1 bedroom, 3 bathroom classic with beautiful hardwood floors up and down comes with many updates. As you walk into the home you are greeted with a bright veranda, a place to curl up with your coffee and a book. The main level opens into a foyer with a spacious front sitting room centered around an electric fireplace, then transitioning into a formal dining area for those large family gatherings. Fully remodeled in 2018, the kitchen includes updated cabinetry, quartz countertops, a gas stove, a brand new 2026 dishwasher and don’t overlook the premium fireclay kitchen sink! Located just off the main living area, a quiet den features a coffee & liquor bar, laundry with a new washer & dryer and a convenient 2-piece bath with in-floor heat. The second story hosts the primary bedroom with a walk-in closet, 2 extra bedrooms and a gorgeous 4-piece bathroom that gives you the best of both worlds: a sleek walk-in shower AND a clawfoot tub. Downstairs, the basement adds a huge fourth bedroom (non-egress window), another 2-piece bath, utility and extra storage space. Head outside because the backyard is a true oasis! Thoughtfully planned out with many bushes, trees, perennials, garden area and patios with intricate brickwork. If you want sun or shade, you will find it all! This is the place to relax or entertain.To top this home off, you will find a 24x24 heated garage that makes the ultimate workshop or mancave. There is so much more to see so don't wait, schedule a private viewing today! (id:63626)
Listed by: Cindy Westfield, Salesperson, Royal LePage Next Level

Home facts and features

Price details
List Price
$420,000
Gross Taxes for 2026
$2,967
Home facts
Bedrooms
4
Full Bathrooms
3
Parking Details
Parking Space(s), Gravel, Heated Garage, Detached Garage
Property Type
House
Lot Size
47 ft x 0 ft (5466 ft²)
Depth
Frontage
47.0 feet
Year Built
Built in 1912 (114 yrs old)
Title
Freehold
Style
2 Level
Heating Type
Forced air, Natural gas
Basement Details
Partially finished, Partial
Features
Rectangular, Sump Pump, Treed
Appliances
Dishwasher, Dryer, Garage door opener remote(s), Hood Fan, Refrigerator, Storage Shed, Stove, Washer, Window Coverings
Agent details
Primary Agent
Cindy Westfield
Primary Broker
Royal LePage Next Level
Secondary Agent
Secondary Broker
Royal LePage Next Level
Listing details
Days on REW
1 Day
MLS® Number
SK044707
Source
Canadian Real Estate Association

Is this your listing? Help it to stand out.

Mortgage Calculator

Estimated Payments
Purchase Price
Mortgage Total
Down Payment
Amortization
25 Years
Interest Rate
3.99%

The displayed rates are provided as guidance only, are not guaranteed, or are to be considered an approval of credit. Approval will be based solely on your personal situation. You are encouraged to speak with a Mortgage Professional for the most accurate information and to determine your eligibility.

Property Insights

Central Collegiate
  • n/a
  • 9 - 12
Albert E. Peacock Collegiate
  • n/a
  • 9 - 12
St. Agnes School
  • n/a
  • K - 8
Vanier Collegiate
  • n/a
  • 9 - 12
King George School
  • n/a
  • K - 8
St. Mary School
  • n/a
  • K - 8
École Ducharme
  • n/a
  • K - 12
Phoenix Academy
  • n/a
  • 9 - 12
Prince Arthur Community School
  • n/a
  • K - 8
Baildon Colony Hutterite School
  • n/a
  • K - 12
School catchments and distances are intended to be used as reference only. To verify enrolment eligibility for a property, contact the school directly.Report Incorrect Info
Listing data is subject to copyright, disclaimer, and additional requirements from the data provider. See our Terms of Use for terms applicable to this listing. Listing data was last updated on 2026-08-07.
We use cookies and other technologies for functionality, security, and to provide you with a personalized experience on our online services. By continuing to use our online services, you agree to our Privacy Policy and Terms of Use. For information on how to adjust your privacy settings, visit our Cookie Policy.
Dismiss

